Jackie Fatten

BEDS4
BATHS3 full
SQUARE FEET2,360
MLS#21275676
STATUSActive
PROPERTY TYPEResidential - Single Family
SUBDIVISIONSandbrock Ranch Ph 2
SCHOOLDenton ISD
Property Description
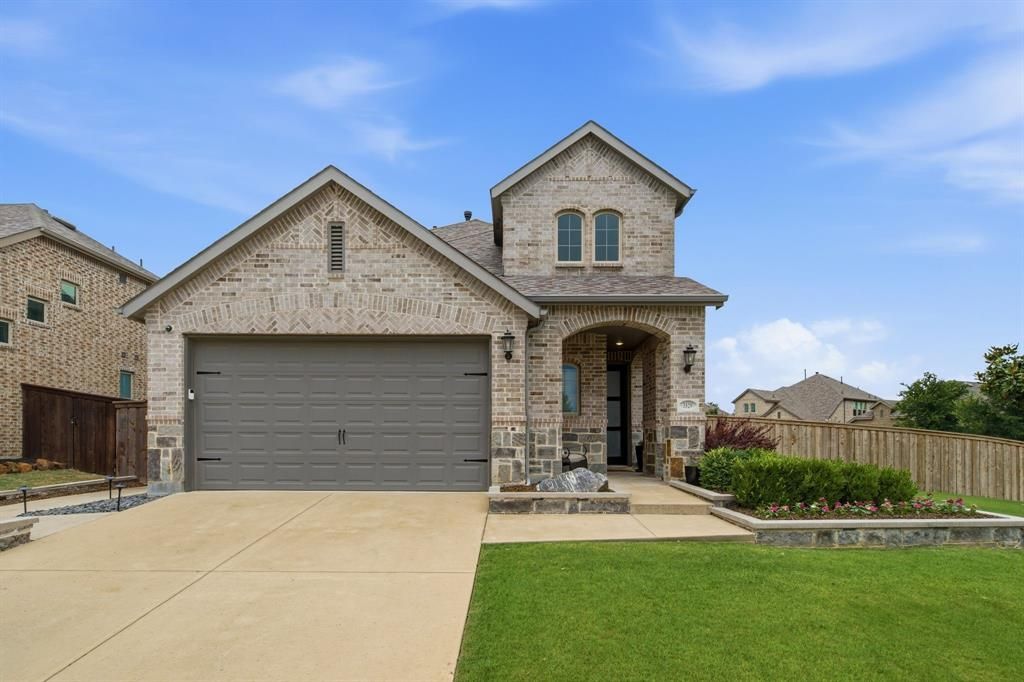
Don’t miss this beautifully appointed Highland Home, Everleigh plan on a large corner lot in highly desirable Sandbrock Ranch in Aubrey, Texas. Striking curb appeal with tiered flower beds welcomes you to a thoughtfully designed two-story layout built for comfort, style & entertaining. The open-concept main living area seamlessly blends kitchen, dining and family room—perfect for everyday life & gatherings alike. The kitchen offers abundant cabinetry, quartz countertops, stainless appliances, a gas cooktop, & a walk-in pantry. The layout flows directly into the family room with a charming corner fireplace & soaring ceilings plus oversized windows flood the space with natural light. Enjoy the generous storage & closet space throughout the home. The private primary suite is tucked away for relaxation & includes a bay-window sitting area, en-suite bath with a garden tub, separate shower, dual vanities with a large walk-in closet. The main floor also features flexible living with a bedroom plus adjacent full bath that can serve as an office or in-law suite. Upstairs reveals a roomy secondary living area or game room & two additional bedrooms with a full bath featuring dual sinks—ideal for kids, guests or a media setup. Step outside to enjoy the extended patio, fire pit, and a massive backyard perfect for large gatherings, playtime or pets. Living in Sandbrock Ranch means resort-style amenities at your fingertips: the Carriage House with demonstration kitchen and fitness center, lakeside patio, and a stunning pool with infinity edge overlooking the lake, beach entry, sun shelf, lounging deck, shaded pergolas and splash pad. Additional highlights include a dog park, fishing lakes, walking and biking trails, and a whimsical treehouse playground nestled beneath mature trees makes this neighborhood truly feel like home. This Highland Home gem on a premier lot combines thoughtful design, flexible spaces and an unbeatable community lifestyle - schedule your showing today.
Property Features
Property Type: Residential - Single Family
Cooling: Ceiling Fan(s), Central Air, Electric, Zoned
Fireplaces: 1
Garage: 2 car attached
Heating: Central, Fireplace(s), Natural Gas, Zoned
Home Style: Traditional
Lot Size: 0.24 Acres
Roof Type: Composition
Year Built: 2019
Amenities
Built-in Features
Cable TV Available
Decorative Lighting
Double Vanity
Flat Screen Wiring
High Speed Internet Available
In-Law Suite Floorplan
Kitchen Island
Open Floorplan
Pantry
Sound System Wiring
Vaulted Ceiling(s)
Walk-In Closet(s)
Fire Pit
Rain Gutters
Lighting
Feature Descriptions
Appliances: Dishwasher, Disposal, Electric Oven, Gas Cooktop, Gas Water Heater, Microwave, Plumbed For Gas in Kitchen
Community Features: Club House, Community Pool, Curbs, Fitness Center, Greenbelt, Jogging Path/Bike Path, Lake, Park, Playground, Pool, Sidewalks
Days on Site: 5
Exclusions: Children's book shelves in nursery & play room. Curtains in nursery, computer monitors in downstairs secondary bedroom, TVs. All TV mounts stay
Exterior: Brick
Fencing: Back Yard, Fenced, Gate, Wood
Fireplace: Decorative, Gas Logs, Gas Starter, Glass Doors, Living Room
Flooring: Carpet, Ceramic Tile, Luxury Vinyl Plank
HOA Fee: 267/ Quarterly
Laundry: Electric Dryer Hookup, Utility Room, Full Size W/D Area, Dryer Hookup, Washer Hookup
Lot: Corner Lot, Few Trees, Interior Lot, Irregular Lot, Landscaped, Lrg. Backyard Grass, Sprinkler System, Subdivision
Lot Dimensions: 81x115x210x81
Parcel#: R733279
Parking: Driveway, Garage, Garage Door Opener, Garage Faces Front, Garage Single Door, Kitchen Level
Parking Notes: Driveway, Garage, Garage Door Opener, Garage Faces Fr
Patio/Porch: Covered, Front Porch, Patio
Swimming Pool: Yes
Utilities: Co-op Electric, Concrete, Curbs, Electricity Connected, Individual Gas Meter, Individual Water Meter, MUD Sewer, MUD Water, Natural Gas Available, Outside City Limits, Sidewalk, Underground Utilities
Window: Bay Window(s), Shutters, Window Coverings
Local Schools
Elementary School: Sandbrock Ranch
School District: Denton ISD
Listed By / Shown By
Listed By
Agency Name: Keller Williams Realty
Agency Contact: 817-269-7052
Agent Name: Marcy Barkemeyer

Shown By
Agent Name: Jackie Fatten
Agent Phone: (254) 749-6508
Agency Title: Kelly, Realtors

Estimate Your Payment
Estimated Payment
$ 1,069.82 per month $945.87 Principal & Interest $0.00 Property Tax (data not provided by mls) $123.96 Homeowner's InsuranceChange Payment Information
The data relating to real estate for sale on this web site comes in part from the IDX of the Multiple Listing Service of NTREIS. The data on this site may not be reproduced or redistributed and is only for those individuals viewing this web site. Real estate listings held by brokerage firms other than the brokers/agents with their own information using this site are marked with the NTREIS thumbnail logo and detailed information about them includes the name of the listing broker(s).
Privacy Policy / DMCA Notice / ADA Accessibility


This site is hosted, designed and copyright
© 1994 - 2026 by
Delta Media Group, Inc. -- Patent Pending --
Agent License Information: 482706
3529 Tulip Drive | MLS# 21275676
This single family home located at 3529 Tulip Drive, Aubrey, TX 76227 is currently listed for sale with an asking price of $425,000. This property was built in 2019 and has 4 bedrooms and 3 full baths with 2360 sq. ft. Tulip Drive is located in the Sandbrock Ranch Ph 2 subdivision within the Denton ISD school district. Search Sandbrock Ranch Ph 2 real estate on www.jackiefatten.com today.