Jackie Fatten

BEDS4
BATHS2 full 1 partial
SQUARE FEET2,214
MLS#1968624
STATUSNew
PROPERTY TYPEResidential - Single Family
SUBDIVISIONEden
SCHOOLNorth East ISD
Property Description
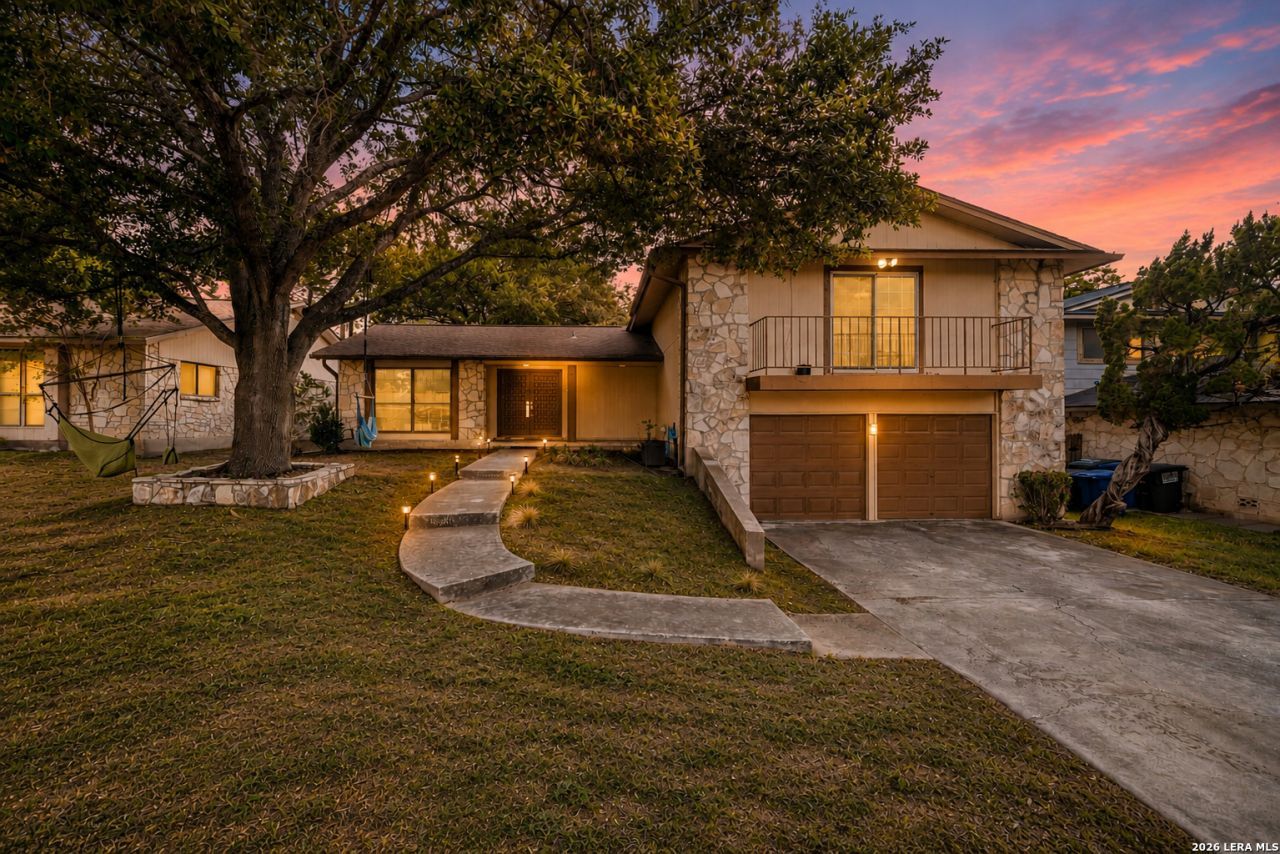
Some houses are staged for photos. Some houses were built for actual life. Desirable split level floor plan built for living. Parties. Holiday chaos. Late night kitchen snacks. Movies in the living room. A backyard thats seen years of memories & still has room for more. This 4bed, 2.5bath home offers 2,214 sqft, 2 living areas, airy natural light, a fireplace, oversized 2 car garage w/ workshop space, multiple storage closets, & timeless Texas limestone curb appeal that feels quintessentially San Antonio. Major updates already handled: gas furnace replaced 25, AC serviced 25, gas water heater replaced 22. And heres the important part: this home has been intentionally positioned well below comparable properties, creating a rare chance to get into a larger home and make updates over time without paying someone elses renovation premium. The sellers are packed. Ready to go. Ready for the next family to write the next chapter! Available via appointment only (HAR primary source)
Property Features
Property Type: Residential - Single Family
Cooling: One Central
Fuel Type: Natural Gas
Heating: Central, Other
Home Style: Split Level
Lot Size: 0.18 Acres
Roof Type: Composition
Stories: 1.5
Taxes: $7,120
Year Built: 1978
Feature Descriptions
Builder Name: Unkown
Days on Site: 7
Exterior: Stone/Rock, Siding
Flooring: Carpeting, Laminate, Other
Foundation: Slab
HOA Mandatory: No
Inclusions: Washer Connection, Dryer Connection, Refrigerator
Interior: Two Living Area, Liv/Din Combo, Eat-In Kitchen, Breakfast Bar, All Bedrooms Upstairs, High Ceilings, Cable TV Available, High Speed Internet, Laundry Lower Level, Laundry Room, Walk in Closets
Neighborhood Amenities: Park/Playground, Other - See Remarks
Parking: Two Car Garage
Pool/Spa: None
Tax By Multiple Counties: No
Type: Single Family Detached
Water/Sewer: City
Windows: Some Remain
Room Sizes
Bedroom 2: 14 X 11
Bedroom 3: 11 X 14
Bedroom 4: 9 X 10
Kitchen: 14 X 10
Family Room: 22 X 14
Utility Room: 7 X 6
Additional Family Room: 22 X 14
Local Schools
High School: Macarthur
Middle School: Driscoll
Elementary School: Wetmore Elementary
School District: North East ISD
Listed By / Shown By
Listed By
Agency Name: The Sears Group
Agency Phone: (713) 357-0068
Shown By
Agent Name: Jackie Fatten
Agent Phone: (254) 749-6508
Agency Title: Kelly, Realtors
Agency Email: info@kellyrealtors.com
Agency Text: (254) 717-6447

Estimate Your Payment
Estimated Payment
$ 1,320.81 per month $643.19 Principal & Interest $593.33 Property Tax $84.29 Homeowner's InsuranceChange Payment Information
Privacy Policy / DMCA Notice / ADA Accessibility


This site is hosted, designed and copyright
© 1994 - 2026 by
Delta Media Group, Inc. -- Patent Pending --
Agent License Information: 482706
3526 Mccormick Street | MLS# 1968624
This single family home located at 3526 Mccormick Street, San Antonio, TX 78247 is currently listed for sale with an asking price of $289,000. This property was built in 1978 and has 4 bedrooms and 2 full and 1 partial baths with 2214 sq. ft. Mccormick Street is located in the Eden subdivision within the North East ISD school district. Search Eden real estate on www.jackiefatten.com today.