Jackie Fatten

BEDS3
BATHS2 full 1 partial
SQUARE FEET2,130
MLS#2004333
STATUSPending
PROPERTY TYPEResidential - Single Family
SUBDIVISIONSavannah Square
SCHOOLSchertz-Cibolo-Universal City ISD
Property Description
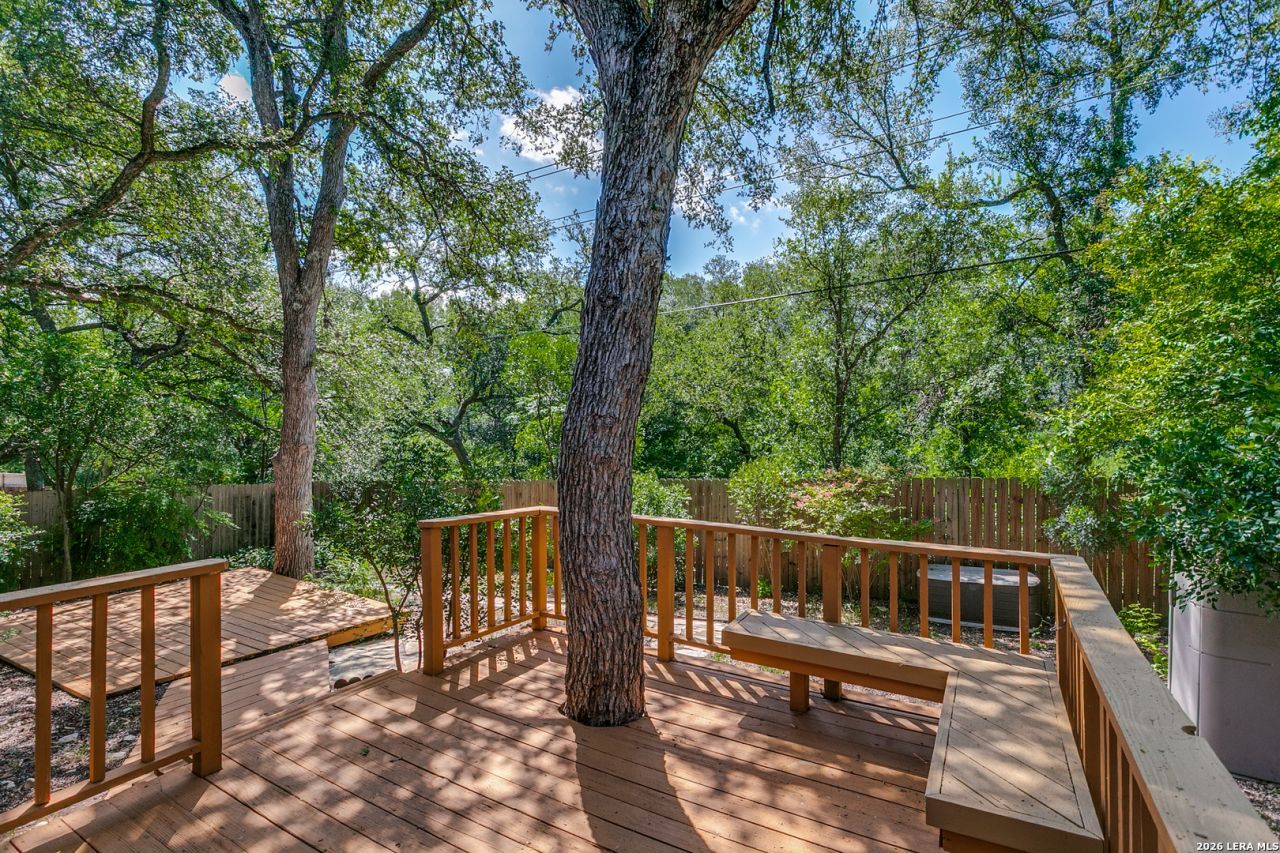
Greenbelt privacy, gorgeous mature trees, and move-in ready! Tucked away on a quiet street, this charming 3-bedroom, 2.5-bath home offers a beautiful setting and a versatile floor plan. Fresh interior paint and brand-new carpet throughout make it easy to settle right in, while still offering plenty of opportunity to make the home your own. The primary suite is conveniently located downstairs, with two additional bedrooms and a spacious loft/second living area upstairs-perfect for a game room, home office, playroom, or cozy retreat. Out back, the greenbelt provides added privacy and a peaceful backdrop framed by beautiful mature trees. With fresh updates, flexible living spaces, and a setting thats hard to beat, this home is ready to welcome its next owners!
Property Features
Property Type: Residential - Single Family
Cooling: One Central
Fenced: Yes
Fireplaces: 1
Fuel Type: Electric
Heating: Central
Home Style: Two Story, Traditional
Lot Size: 0.13 Acres
Roof Type: Composition
Stories: 2.0
Taxes: $4,327
Year Built: 1987
Feature Descriptions
Builder Name: Unknown
Days on Site: 93
Exterior: Brick, Siding
Exterior: Deck/Balcony, Privacy Fence, Mature Trees
Fireplace: Family Room, Wood Burning
Flooring: Carpeting, Ceramic Tile
Foundation: Slab
HOA Mandatory: Voluntary
Home Faces: North, West
Inclusions: Ceiling Fans, Chandelier, Cook Top, Built-In Oven, Microwave Oven
Interior: One Living Area, Separate Dining Room, Eat-In Kitchen, Loft, Utility Room Inside, High Ceilings, Laundry Main Level, Walk in Closets
Lot: On Greenbelt
Neighborhood Amenities: None
Parking: Two Car Garage
Pool/Spa: None
Tax By Multiple Counties: No
Type: Single Family Detached
Water/Sewer: City
Windows: All Remain
Room Sizes
Bedroom 2: 12 X 10
Bedroom 3: 12 X 10
Kitchen: 15 X 13
Dining Room: 11 X 12
Family Room: 14 X 17
E X try: 9 X 10
Loft: 16 X 11
Local Schools
High School: Clemens
Middle School: Wilder
Elementary School: Norma J Paschal
School District: Schertz-Cibolo-Universal City ISD
Listed By / Shown By
Listed By
Agency Name: Phyllis Browning Company
Agency Phone: (210) 824-7878
Shown By
Agent Name: Jackie Fatten
Agent Phone: (254) 749-6508
Agency Title: Kelly, Realtors
Agency Email: info@kellyrealtors.com
Agency Text: (254) 717-6447

Estimate Your Payment
Estimated Payment
$ 1,065.41 per month $623.16 Principal & Interest $360.58 Property Tax $81.67 Homeowner's InsuranceChange Payment Information
Privacy Policy / DMCA Notice / ADA Accessibility


This site is hosted, designed and copyright
© 1994 - 2026 by
Delta Media Group, Inc. -- Patent Pending --
Agent License Information: 482706
3512 William Scarbrough | MLS# 2004333
This single family home located at 3512 William Scarbrough, Schertz, TX 78154 is currently listed for sale with an asking price of $280,000. This property was built in 1987 and has 3 bedrooms and 2 full and 1 partial baths with 2130 sq. ft. William Scarbrough is located in the Savannah Square subdivision within the Schertz-Cibolo-Universal City ISD school district. Search Savannah Square real estate on www.jackiefatten.com today.