Jackie Fatten

BEDS4
BATHS3 full
SQUARE FEET2,252
MLS#21409057
STATUSActive
PROPERTY TYPERental - Single Family
SUBDIVISIONMeadow Run
SCHOOLMelissa ISD
Property Description
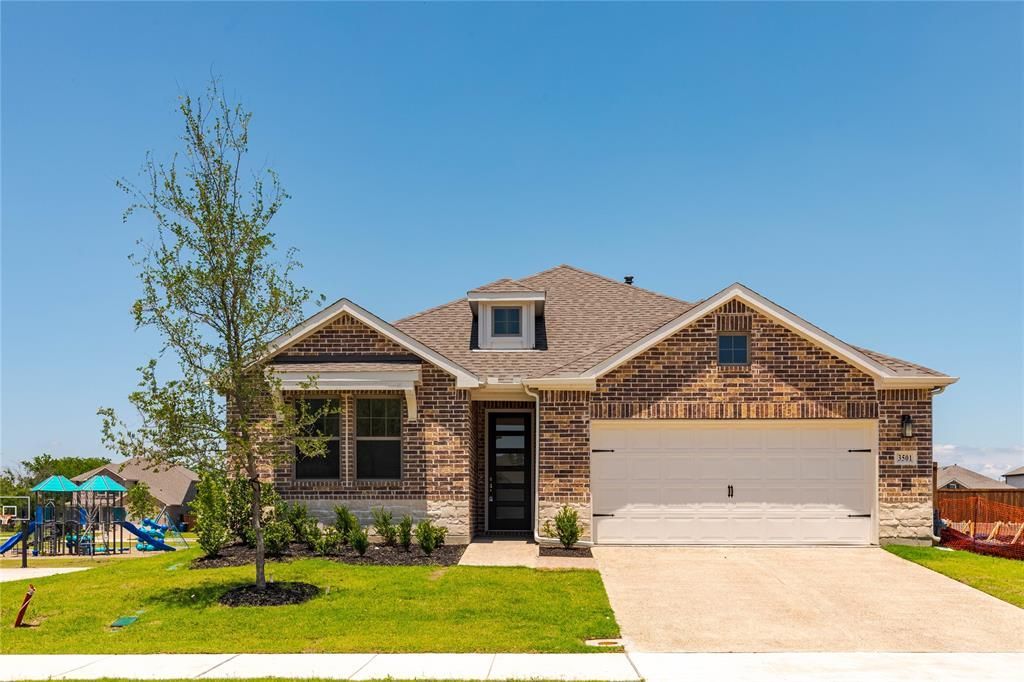
Beautiful well maintained and feels new Single Floor 2023 built Ashton wood built excellent floor plan home with 4 Bedrooms and 3 Baths. Home featured with Upgraded flooring and quartz solid surface kitchen countertops. The gourmet kitchen offers Energy Star Whirlpool stainless steel appliances with a built-in wall oven and microwave, gas cooktop, dishwasher, a pull-out waste basket, 42-inch shaker cabinets, undermount stainless steel single bowl sink, Moen faucet, ceramic tile backsplash, large pantry, and pendant lights. Master Bedroom facing backyard with privacy, all secondary bedrooms have a walk-in closet and don’t share a wall with one another making any of them a great guest suite. A spacious flex room! Gather around the gorgeous gas fireplace in the family room and catch up with friends and family. Home located in master planed MEADOW RUN Melissa community, highly desired MELISSA ISD, Corner greenbelt lot for family and kids to enjoy neighbor park play area. Pets are welcomed, This home well connected and minutes from SH-121, I75. Available from Nov 1st 2026, please come and check-out.
Property Features
Property Type: Rental - Single Family
Fireplaces: 1
Garage: 2 car attached
Lot Size: 0.14 Acres
Year Built: 2024
Feature Descriptions
Appliances: Dishwasher, Disposal, Gas Cooktop
Days on Site: 18
Fireplace: Decorative, Family Room, Gas, Gas Logs, Gas Starter, Glass Doors, Heatilator
HOA Fee: 1000/ Annually
Parcel#: R1288700F04101
Parking: Converted Garage, Garage, Garage Door Opener, Garage Double Door, Garage Single Door
Parking Notes: Converted Garage, Garage, Garage Door Opener, Garage
Pets Allowed: Yes Pets Allowed, Number Limit
Utilities: City Sewer, City Water, Community Mailbox, Curbs, Individual Gas Meter, Individual Water Meter, Sidewalk, Underground Utilities
Room Sizes
Living Room: 17.00 x 18.00 Level - 1
Dining Room: 13.00 x 12.00 Level - 1
Breakfast Room: 13.00 x 11.00 Level - 1
Kitchen: 17.00 x 9.00 Level - 1
Bedroom-Primary: 14.00 x 15.00 Level - 1
Bedroom: 11.00 x 10.00 Level - 1
Bedroom: 11.00 x 13.00 Level - 1
Bedroom: 10.00 x 10.00 Level - 1
Office: 10.00 x 10.00 Level - 1
Utility Room: 8.00 x 6.00 Level - 1
Local Schools
Elementary School: Sumeer
School District: Melissa ISD
Listed By / Shown By
Listed By
Agency Name: Rupani & Mathew LLC
Agency Contact: 469-428-1888
Agent Name: Rao D Dasari

Shown By
Agent Name: Jackie Fatten
Agent Phone: (254) 749-6508
Agency Title: Kelly, Realtors
 The data relating to real estate for sale on this web site comes in part from the IDX of the Multiple Listing Service of NTREIS. The data on this site may not be reproduced or redistributed and is only for those individuals viewing this web site. Real estate listings held by brokerage firms other than the brokers/agents with their own information using this site are marked with the NTREIS thumbnail logo and detailed information about them includes the name of the listing broker(s).
Privacy Policy / DMCA Notice / ADA Accessibility


This site is hosted, designed and copyright
© 1994 - 2026 by
Delta Media Group, Inc. -- Patent Pending --
Agent License Information: 482706
3501 Prickly Pear Path | MLS# 21409057
This property located at 3501 Prickly Pear Path, Melissa, TX 75454 is currently listed for rent with an asking price of $2,895 / Monthly. Prickly Pear Path is located within the Melissa ISD school district. Search Melissa real estate on www.jackiefatten.com today.