Jackie Fatten

BEDS5
BATHS4 full
SQUARE FEET2,440
MLS#627186
STATUSActive Under Contract
PROPERTY TYPEResidential - Single Family
SCHOOLCalhoun County ISD
Property Description
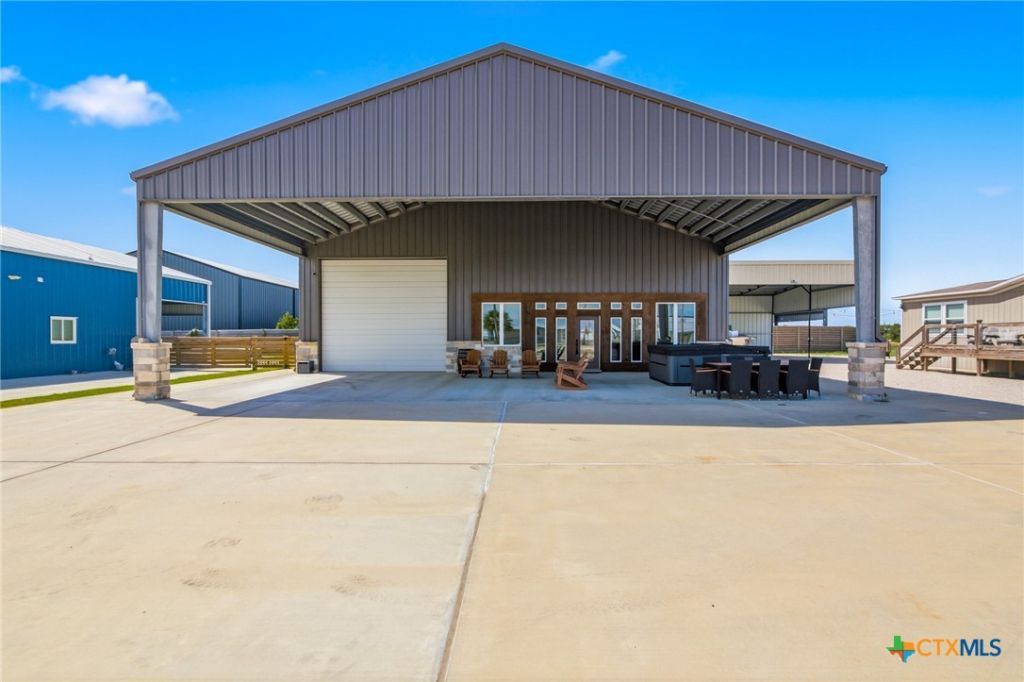
This coastal retreat has it ALL! Beautifully designed with coastal-inspired finishes, this impressive 5-bedroom, 4-bath barndominium offers the perfect combination of class, comfort, and functionality. The main level features 3 bedrooms, 3 bathrooms, a spacious open-concept living area with soaring ceilings, exposed wood beams, and a stunning kitchen complete with gas range and oversized island. A convenient laundry/mudroom adds everyday practicality. Upstairs, a separate living area with 2 oversized bedrooms and a full bath provides the perfect setup for hosting additional family and friends. Outside, the oversized covered carport creates an incredible outdoor entertaining space, while the expansive concrete driveway offers abundant parking. An attached garage provides ample room for multiple boats, ATVs, and coastal toys, and a private fenced backyard adds additional outdoor space. From entertaining large groups to storing all your fishing gear and boats, this property was designed for the ultimate coastal lifestyle!
Property Features
Property Type: Residential - Single Family
Cooling: Central Air, Electric,2 Units
Garage: 2 car attached
Heating: Central, Electric, Multiple Heating Units
Home Style: Barndominium
Lot Size: 0.19 Acres
Roof Type: Metal
Stories: 2.0
Year Built: 2021
Amenities
Attic
Ceiling Fan(s)
Double Vanity
Eat-in Kitchen
Granite Counters
High Ceilings
Multiple Living Areas
Open Floorplan
Quartz Counters
Solid Surface Counters
Kitchen Island
Kitchen/Family Room Combo
Porch
Private Yard
Propane Tank - Owned
Feature Descriptions
Appliances: Dishwasher, Electric Water Heater, Gas Cooktop, Disposal, Gas Range, Tankless Water Heater, Water Heater, Some Gas Appliances, Microwave, Range
Body of Water: None
Community Features: None
Days on Site: 23
Exterior: Masonry, Metal Frame, Metal Siding, Steel Frame
Fencing: Back Yard, Wood
Fireplace: Electric, Living Room
Flooring: Luxury Vinyl Plank
Laundry: Electric Dryer Hookup, Inside, Laundry in Utility Room, Lower Level, Laundry Room, Laundry Tub, Sink
Parcel#: 91103
Parking: Attached Carport, Attached, Carport, Garage Faces Front, Garage, Garage Door Opener, Oversized
Parking Notes: Attached Carport, Attached, Carport, Garage Faces Fro
Patio/Porch: Covered, Porch
Security: yes
Security: Security System Owned
Sewer: Public Sewer
Spa: Yes
Spa: Above Ground
Utilities: Electricity Available, Natural Gas Connected, High Speed Internet Available, Propane, Trash Collection Public
Water: Public
Local Schools
School District: Calhoun County ISD
Listed By / Shown By
Listed By
Agency Name: The Ron Brown Company
Agency Phone: 361-575-1446
Shown By
Agent Name: Jackie Fatten
Agent Phone: (254) 749-6508
Agency Title: Kelly, Realtors
Agency Email: info@kellyrealtors.com
Agency Text: (254) 717-6447

Estimate Your Payment
Estimated Payment
$ 1,759.55 per month $1,555.67 Principal & Interest $0.00 Property Tax (data not provided by mls) $203.88 Homeowner's InsuranceChange Payment Information
Privacy Policy / DMCA Notice / ADA Accessibility


This site is hosted, designed and copyright
© 1994 - 2026 by
Delta Media Group, Inc. -- Patent Pending --
Agent License Information: 482706
349 N Byers Street | MLS# 627186
This single family home located at 349 N Byers Street, Port O' Connor, TX 77982 is currently listed for sale with an asking price of $699,000. This property was built in 2021 and has 5 bedrooms and 4 full baths with 2440 sq. ft. N Byers Street is located within the Calhoun County ISD school district. Search Port O' Connor real estate on www.jackiefatten.com today.