Jackie Fatten

BEDS5
BATHS5 full 2 partial
SQUARE FEET7,010
MLS#2027074
STATUSNew
PROPERTY TYPEResidential - Single Family
SUBDIVISIONTHE DOMINION
SCHOOLNorthside
Property Description
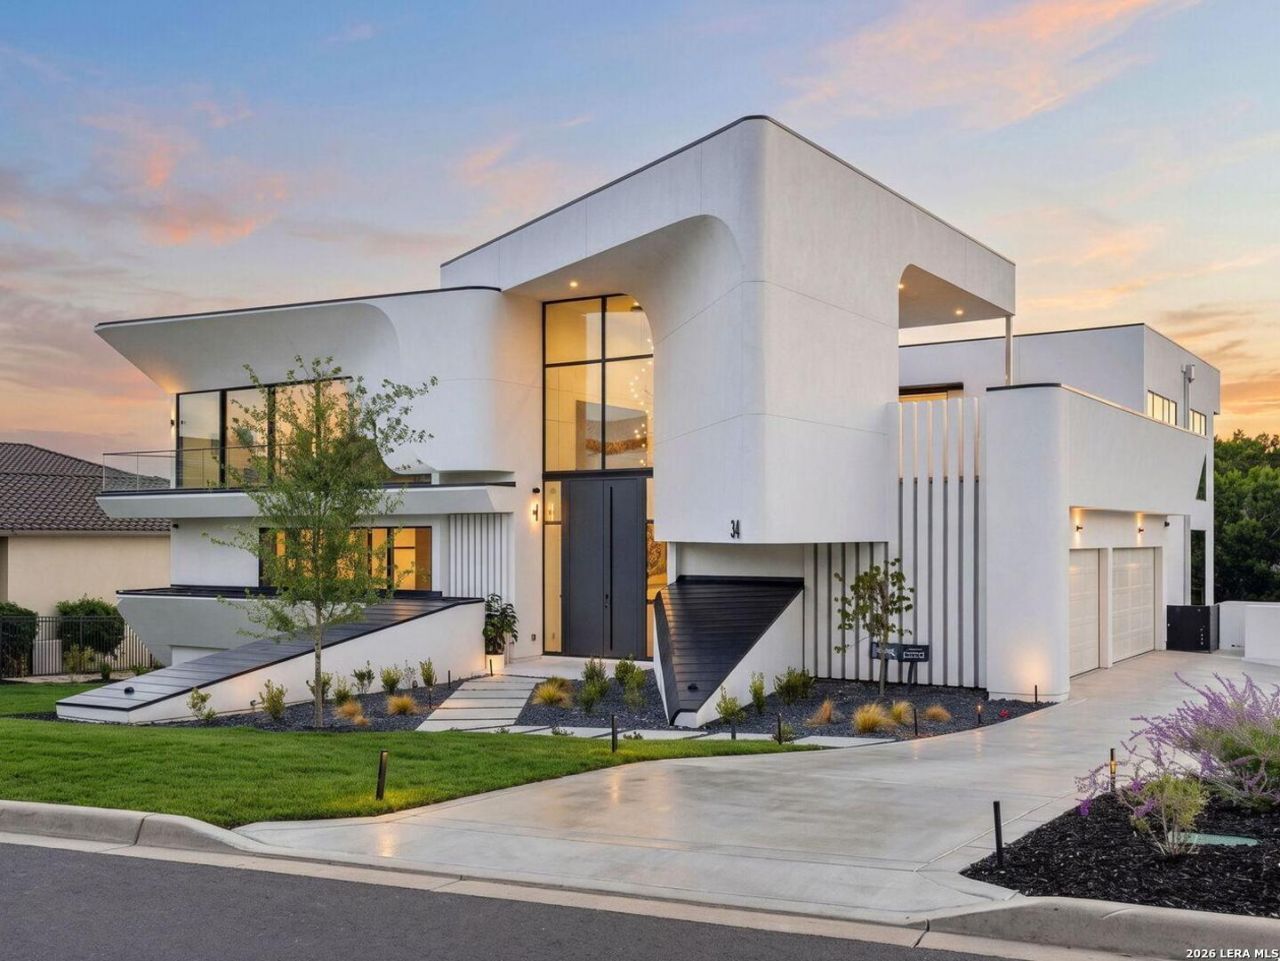
A bold architectural statement. An extraordinary expression of modern luxury. Welcome to 34 Via Aragon, a newly completed contemporary masterpiece nestled within one of San Antonios most prestigious communities. Designed to captivate at every turn, this exceptional estate seamlessly blends dramatic architectural scale, impeccable craftsmanship, and cutting-edge innovation to deliver an unparalleled living experience. A striking 13-foot entry door sets the tone for the grandeur within, revealing soaring ceilings and breathtaking architectural details. The magnificent living room features approximately 25-foot ceilings crowned by a dramatic oversized 13 x 28-foot skylight, complemented by a sculptural iron and marble staircase, elegant glass railings overlooking the living space from above, and a statement wine display. Every detail reflects an uncompromising commitment to design and sophistication. A Josh.ai smart home system offers intuitive control of lighting, climate, entertainment, and security, enhanced by facial recognition and fingerprint access. The showstopping chefs kitchen showcases premium Gaggenau appliances, complemented by a fully appointed catering kitchen featuring Sub-Zero refrigeration and a Wolf range. The main level includes a private executive office, versatile flex room, laundry, and a luxurious primary retreat featuring dramatic floor-to-ceiling glass with outdoor access and a spa-inspired bath adorned with a solid marble soaking tub and exquisite fixtures. Upstairs, three spacious guest suites with en-suites, private balconies, game room and media room. A four-car garage with oversized doors and epoxy flooring ensures convenient parking. Outdoors, a resort-style pool, expansive patio and a private backyard creates an exceptional setting for entertaining. 34 Via Aragon transcends traditional luxury-a remarkable architectural achievement where sophisticated design, exceptional craftsmanship, and intelligent innovation converge in perfect harmony.
Property Features
Property Type: Residential - Single Family
Cooling: Three+ Central
Fenced: Yes
Fireplaces: 1
Fuel Type: Electric
Heating: Central
Home Style: Two Story
Lot Size: 0.55 Acres
Roof Type: Flat
Stories: 2.0
Taxes: $8,130
Year Built: 2026
Feature Descriptions
Builder Name: Mario Homes
Energy Efficient: 16+ SEER AC, Double Pane Windows, Low E Windows, High Efficiency Water Heater, Foam Insulation
Exterior: 4 Sides Masonry, Stucco
Exterior: Patio Slab, Covered Patio, Deck/Balcony, Wrought Iron Fence, Sprinkler System, Has Gutters, Special Yard Lighting
Fireplace: One
Flooring: Ceramic Tile, Wood, Other
Foundation: Slab
Hoa Fee: 295/Monthly
HOA Mandatory: Yes
HOA Name: THE DOMINION HOME OWNERS ASSOCIATION
Improvements: Street Paved, Asphalt
Inclusions: Chandelier, Built-In Oven, Stove/Range, Refrigerator, Dishwasher
Interior: Two Living Area
Lot: On Greenbelt,1/2-1 Acre
Multiple HOA: No
Neighborhood Amenities: Controlled Access, Tennis, Golf Course, Clubhouse, Park/Playground, Jogging Trails, Sports Court, Guarded Access
Parking: Four or More Car Garage
Pool/Spa: In Ground Pool
Supplier - Electric: CPS
Supplier - Garbage: REPUBLIC
Supplier - Gas: GREY FOREST
Supplier - Sewer: SAWS
Supplier - Water: SAWS
Swimming Pool: Yes
Tax By Multiple Counties: No
Type: Single Family Detached
Water/Sewer: Water System, Sewer System
Windows: Some Remain
Room Sizes
Bedroom 2: 15 X 16
Bedroom 3: 15 X 15
Bedroom 4: 15 X 16
Bedroom 5: 18 X 21
Kitchen: 14 X 21
Dining Room: 25 X 35
Living Room: 33 X 23
Utility Room: 16 X 6
Study/Office: 15 X 16
E X try: 12 X 30
Game Room: 22 X 12
Gym: 13 X 15
Additional Kitchen: 12 X 9
Local Schools
High School: Clark
Middle School: Rawlinson
Elementary School: Leon Springs
School District: Northside
Listed By / Shown By
Listed By
Agency Name: Alliance Realty Group
Agency Phone: (210) 882-0047
Shown By
Agent Name: Jackie Fatten
Agent Phone: (254) 749-6508
Agency Title: Kelly, Realtors
Agency Email: info@kellyrealtors.com
Agency Text: (254) 717-6447

Estimate Your Payment
Estimated Payment
$ 9,223.51 per month $7,555.80 Principal & Interest $677.50 Property Tax $990.21 Homeowner's InsuranceChange Payment Information
Privacy Policy / DMCA Notice / ADA Accessibility


This site is hosted, designed and copyright
© 1994 - 2026 by
Delta Media Group, Inc. -- Patent Pending --
Agent License Information: 482706
34 Via Aragon | MLS# 2027074
This single family home located at 34 Via Aragon, San Antonio, TX 78257 is currently listed for sale with an asking price of $3,395,000. This property was built in 2026 and has 5 bedrooms and 5 full and 2 partial baths with 7010 sq. ft. Via Aragon is located in the THE DOMINION subdivision within the Northside school district. Search THE DOMINION real estate on www.jackiefatten.com today.