Jackie Fatten

BEDS3
BATHS2 full
SQUARE FEET1,622
MLS#2026959
STATUSNew
PROPERTY TYPEResidential - Single Family
SUBDIVISIONShorewood Shores
SCHOOLMarble Falls Isd
Property Description
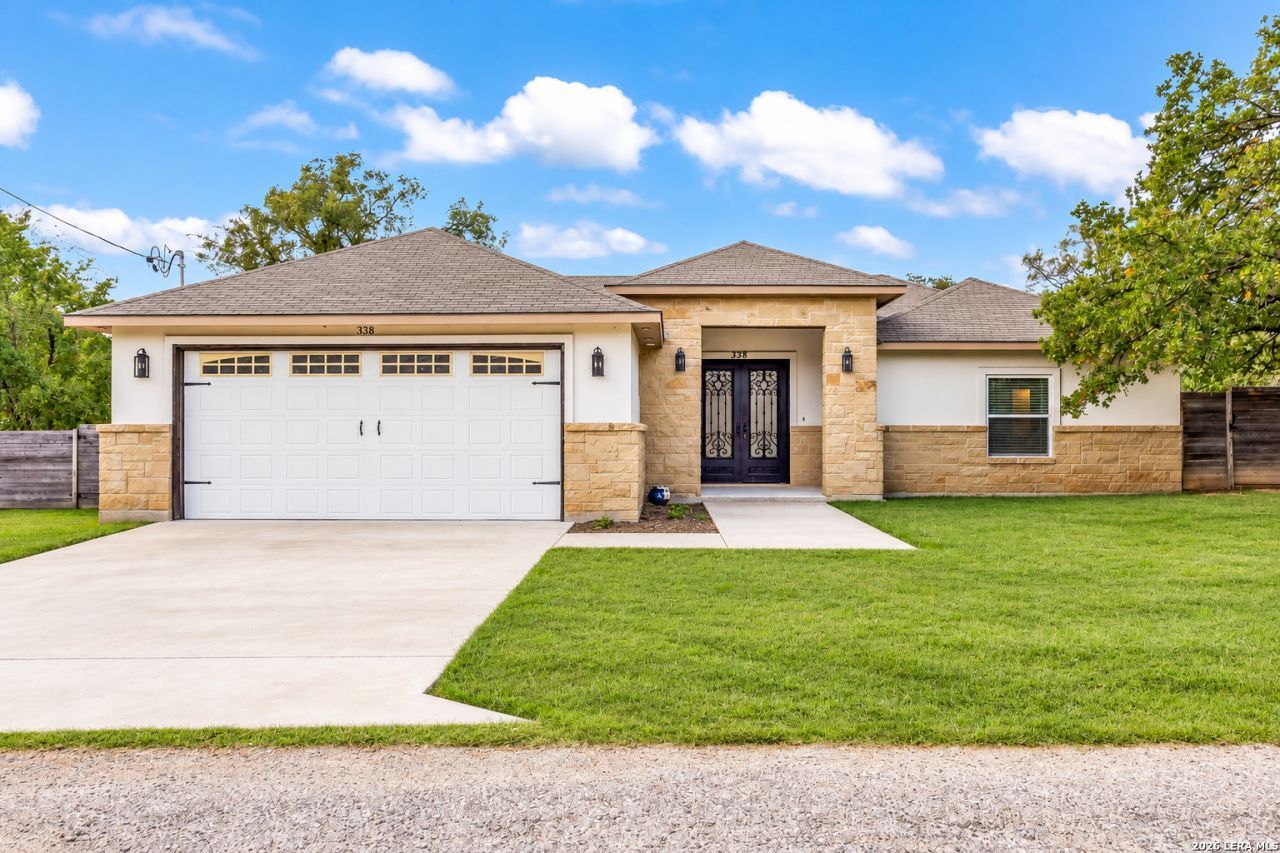
Modern Style Meets Lake Living in Mystic Castle Subdivision! Welcome to this inviting 3-bedroom, 2-bath home in Mystic Castle Subdivision! Built in 2020, this 1,622-square-foot home sits on a generous 10,000-square-foot lot and blends modern finishes with comfortable living and outdoor enjoyment. Make a statement from the moment you arrive with distinctive metal French front doors (with glass inserts that open). Inside, sealed concrete floors throughout create a contemporary look, complemented by granite countertops, stainless steel appliances, and elegant tray ceilings. Walk-in closets throughout provide convenient storage, while the primary suite offers a private en-suite bathroom featuring a walk-in shower and freestanding tub. Step outside to enjoy the huge patio, offering plenty of room to relax or entertain. Love getting out on the water? A public boat dock is just half a mile away, making boating access a convenient part of the lifestyle.With contemporary details, generous outdoor space, and nearby boating access, this home offers a wonderful opportunity to enjoy comfortable living with recreational options near by. Come see it for yourself!
Property Features
Property Type: Residential - Single Family
Cooling: One Central
Fenced: Yes
Fuel Type: Electric
Heating: Central
Home Style: One Story, Traditional
Lot Size: 0.23 Acres
Roof Type: Composition
Stories: 1.0
Taxes: $6,704
Year Built: 2020
Feature Descriptions
Builder Name: Unknown
Energy Efficient: 13-15 SEER AX, Programmable Thermostat,12"+ Attic Insulation, Double Pane Windows, Ceiling Fans
Exterior: Stone/Rock, Stucco
Exterior: Patio Slab, Covered Patio, Privacy Fence, Double Pane Windows, Mature Trees
Flooring: Stained Concrete
Foundation: Slab
HOA Mandatory: No
Improvements: Street Paved, Streetlights
Inclusions: Ceiling Fans, Washer Connection, Dryer Connection, Washer, Dryer, Microwave Oven, Stove/Range, Refrigerator, Disposal, Dishwasher, Vent Fan, Smoke Alarm, Electric Water Heater, Garage Door Opener, Smooth Cooktop, Solid Counter Tops, Custom Cabinets
Interior: One Living Area, Liv/Din Combo, Breakfast Bar, Utility Room Inside,1st Floor Lvl/No Steps, High Ceilings, Open Floor Plan, Pull Down Storage, Cable TV Available, High Speed Internet, Laundry Room, Walk in Closets
Lot: Corner, Mature Trees (ext feat), Level
Miscellaneous: Builder 10-Year Warranty, School Bus
Neighborhood Amenities: Lake/River Park, Boat Ramp, Fishing Pier
Parking: Two Car Garage, Attached
Pool/Spa: None
Supplier - Electric: TXU
Supplier - Garbage: City of GS
Supplier - Sewer: City of GS
Supplier - Water: City of GS
Tax By Multiple Counties: No
Type: Single Family Detached
Water/Sewer: Water System, Sewer System, City
Windows: All Remain
Room Sizes
Bedroom 2: 12 X 10
Bedroom 3: 12 X 10
Kitchen: 16 X 12
Dining Room: 13 X 15
Living Room: 17 X 14
Utility Room: 6 X 10
Local Schools
High School: Call District
Middle School: Call District
Elementary School: Call District
School District: Marble Falls Isd
Listed By / Shown By
Listed By
Agency Name: Keller Williams Heritage
Agency Phone: (210) 493-3030
Shown By
Agent Name: Jackie Fatten
Agent Phone: (254) 749-6508
Agency Title: Kelly, Realtors
Agency Email: info@kellyrealtors.com
Agency Text: (254) 717-6447

Estimate Your Payment
Estimated Payment
$ 1,439.70 per month $778.95 Principal & Interest $558.67 Property Tax $102.08 Homeowner's InsuranceChange Payment Information
Privacy Policy / DMCA Notice / ADA Accessibility


This site is hosted, designed and copyright
© 1994 - 2026 by
Delta Media Group, Inc. -- Patent Pending --
Agent License Information: 482706
338 E Castleberry Dr | MLS# 2026959
This single family home located at 338 E Castleberry Dr, Granite Shoals, TX 78654 is currently listed for sale with an asking price of $350,000. This property was built in 2020 and has 3 bedrooms and 2 full baths with 1622 sq. ft. E Castleberry Dr is located in the Shorewood Shores subdivision within the Marble Falls Isd school district. Search Shorewood Shores real estate on www.jackiefatten.com today.