Jackie Fatten

BEDS5
BATHS4 full
SQUARE FEET2,838
MLS#21416663
STATUSActive
PROPERTY TYPEResidential - Single Family
SUBDIVISIONPainted Tree Woodland District 50
SCHOOLMcKinney ISD
Property Description
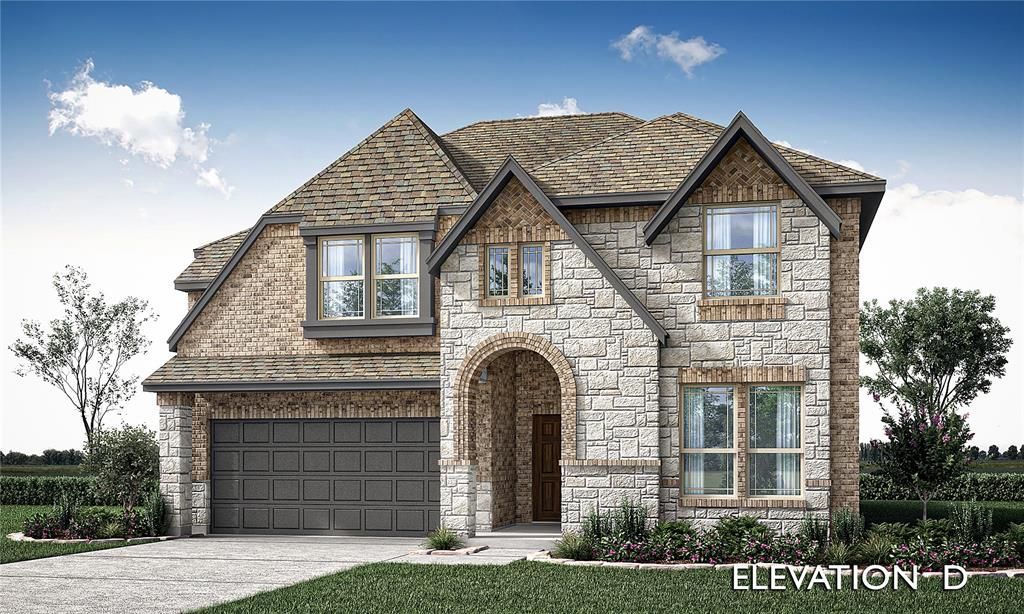
NEW! NEVER LIVED IN. Estimated completion December 2026. Bloomfield Homes' Violet IV offers 5 bedrooms, 4 full baths, and a 2-car garage in a two-story design on an interior lot in Painted Tree. White upper cabinets contrast with basil lower cabinets and an oven tower in the Deluxe Kitchen, where black hardware, quartz countertops, and a vertical herringbone backsplash give the finishes a distinct point of view. A single-bowl sink, gas cooking, under-cabinet lighting, and raised panels around the island balance detail with function. Engineered wood connects the shared areas to the family room, where a chevron mosaic fireplace rises to the ceiling with gas logs and a modern oak mantel. There is height here, too, with the two-story ceiling opening to modern railing at the stairs and game room. Upstairs, double solid doors enclose a media room with 5.1 surround-sound pre-wiring, while 3 bedrooms share 2 full baths, including a Jack and Jill layout. The primary suite stays downstairs with a window seat, patio access, dual sinks, a deck-mounted tub, and a separate shower with a quartz seat. Quartz counters extend through all 4 baths, and every shower has tile to the ceiling. Near the entry, Bedroom 5 replaces the study and sits beside a full bath upgraded to a walk-in shower. An 8-foot glass front door, brick-covered porch, white sawn stone, upgraded brick, cedar garage door, and uplights establish the exterior. The covered patio has a gas stub, while basil utility cabinets and gutters add everyday function. Visit Bloomfield Homes' Painted Tree model to learn more today!
Property Features
Property Type: Residential - Single Family
Cooling: Ceiling Fan(s), Central Air, Gas
Fireplaces: 1
Garage: 2 car attached
Heating: Central, Fireplace(s), Natural Gas
Home Style: Traditional
Lot Size: 0.14 Acres
Roof Type: Composition
Year Built: 2026
Amenities
Built-in Features
Cable TV Available
Double Vanity
Eat-in Kitchen
High Speed Internet Available
Kitchen Island
Open Floorplan
Pantry
Walk-In Closet(s)
Covered Patio/Porch
Rain Gutters
Private Yard
Feature Descriptions
Appliances: Dishwasher, Disposal, Gas Cooktop, Gas Oven, Gas Water Heater, Microwave, Tankless Water Heater, Vented Exhaust Fan
Community Features: Community Pool, Fishing, Jogging Path/Bike Path, Park, Playground, Pool
Days on Site: 10
Exterior: Brick, Rock/Stone
Fencing: Back Yard, Fenced, Privacy, Wood
Fireplace: Family Room, Gas, Gas Logs
Flooring: Carpet, Tile, Wood
HOA Fee: 270/ Quarterly
Laundry: Utility Room, Dryer Hookup, Washer Hookup
Lot: Few Trees, Interior Lot, Landscaped, Lrg. Backyard Grass, Sprinkler System, Subdivision
Lot Dimensions: 50x118
Parcel#: R1347800Q04801
Parking: Covered, Direct Access, Driveway, Electric Vehicle Charging Station(s), Enclosed, Garage, Garage Door Opener, Garage Faces Front
Parking Notes: Covered, Direct Access, Driveway, Electric Vehicle Ch
Patio/Porch: Covered, Front Porch, Patio
Swimming Pool: Yes
Utilities: City Sewer, City Water, Concrete, Curbs
Room Sizes
Bedroom-Primary: 12.00 x 15.00 Level - 1
Living Room: 15.00 x 17.00 Level - 1
Breakfast Room: 10.00 x 11.00 Level - 1
Kitchen: 8.00 x 12.00 Level - 1
Bedroom: 11.00 x 11.00 Level - 1
Mud Room: 13.00 x 4.00 Level - 1
Bedroom: 10.00 x 10.00 Level - 2
Bedroom: 10.00 x 11.00 Level - 2
Game Room: 15.00 x 14.00 Level - 2
Bedroom: 11.00 x 11.00 Level - 2
Media Room: 11.00 x 15.00 Level - 2
Local Schools
Elementary School: Lizzie Nell Cundiff McClure
School District: McKinney ISD
Listed By / Shown By
Listed By
Agency Name: Visions Realty & Investments
Agency Contact: 817-288-5510
Agent Name: Marsha Ashlock

Shown By
Agent Name: Jackie Fatten
Agent Phone: (254) 749-6508
Agency Title: Kelly, Realtors

Estimate Your Payment
Estimated Payment
$ 1,598.44 per month $1,413.23 Principal & Interest $0.00 Property Tax (data not provided by mls) $185.21 Homeowner's InsuranceChange Payment Information
The data relating to real estate for sale on this web site comes in part from the IDX of the Multiple Listing Service of NTREIS. The data on this site may not be reproduced or redistributed and is only for those individuals viewing this web site. Real estate listings held by brokerage firms other than the brokers/agents with their own information using this site are marked with the NTREIS thumbnail logo and detailed information about them includes the name of the listing broker(s).
Privacy Policy / DMCA Notice / ADA Accessibility


This site is hosted, designed and copyright
© 1994 - 2026 by
Delta Media Group, Inc. -- Patent Pending --
Agent License Information: 482706
3350 Mcgraw Drive | MLS# 21416663
This single family home located at 3350 Mcgraw Drive, McKinney, TX 75071 is currently listed for sale with an asking price of $635,000. This property was built in 2026 and has 5 bedrooms and 4 full baths with 2838 sq. ft. Mcgraw Drive is located in the Painted Tree Woodland District 50 subdivision within the McKinney ISD school district. Search Painted Tree Woodland District 50 real estate on www.jackiefatten.com today.