Jackie Fatten

BEDS3
BATHS3 full
SQUARE FEET2,785
MLS#1969004
STATUSNew
PROPERTY TYPEResidential - Single Family
SUBDIVISIONMonte Vista
SCHOOLSan Antonio ISD
Property Description
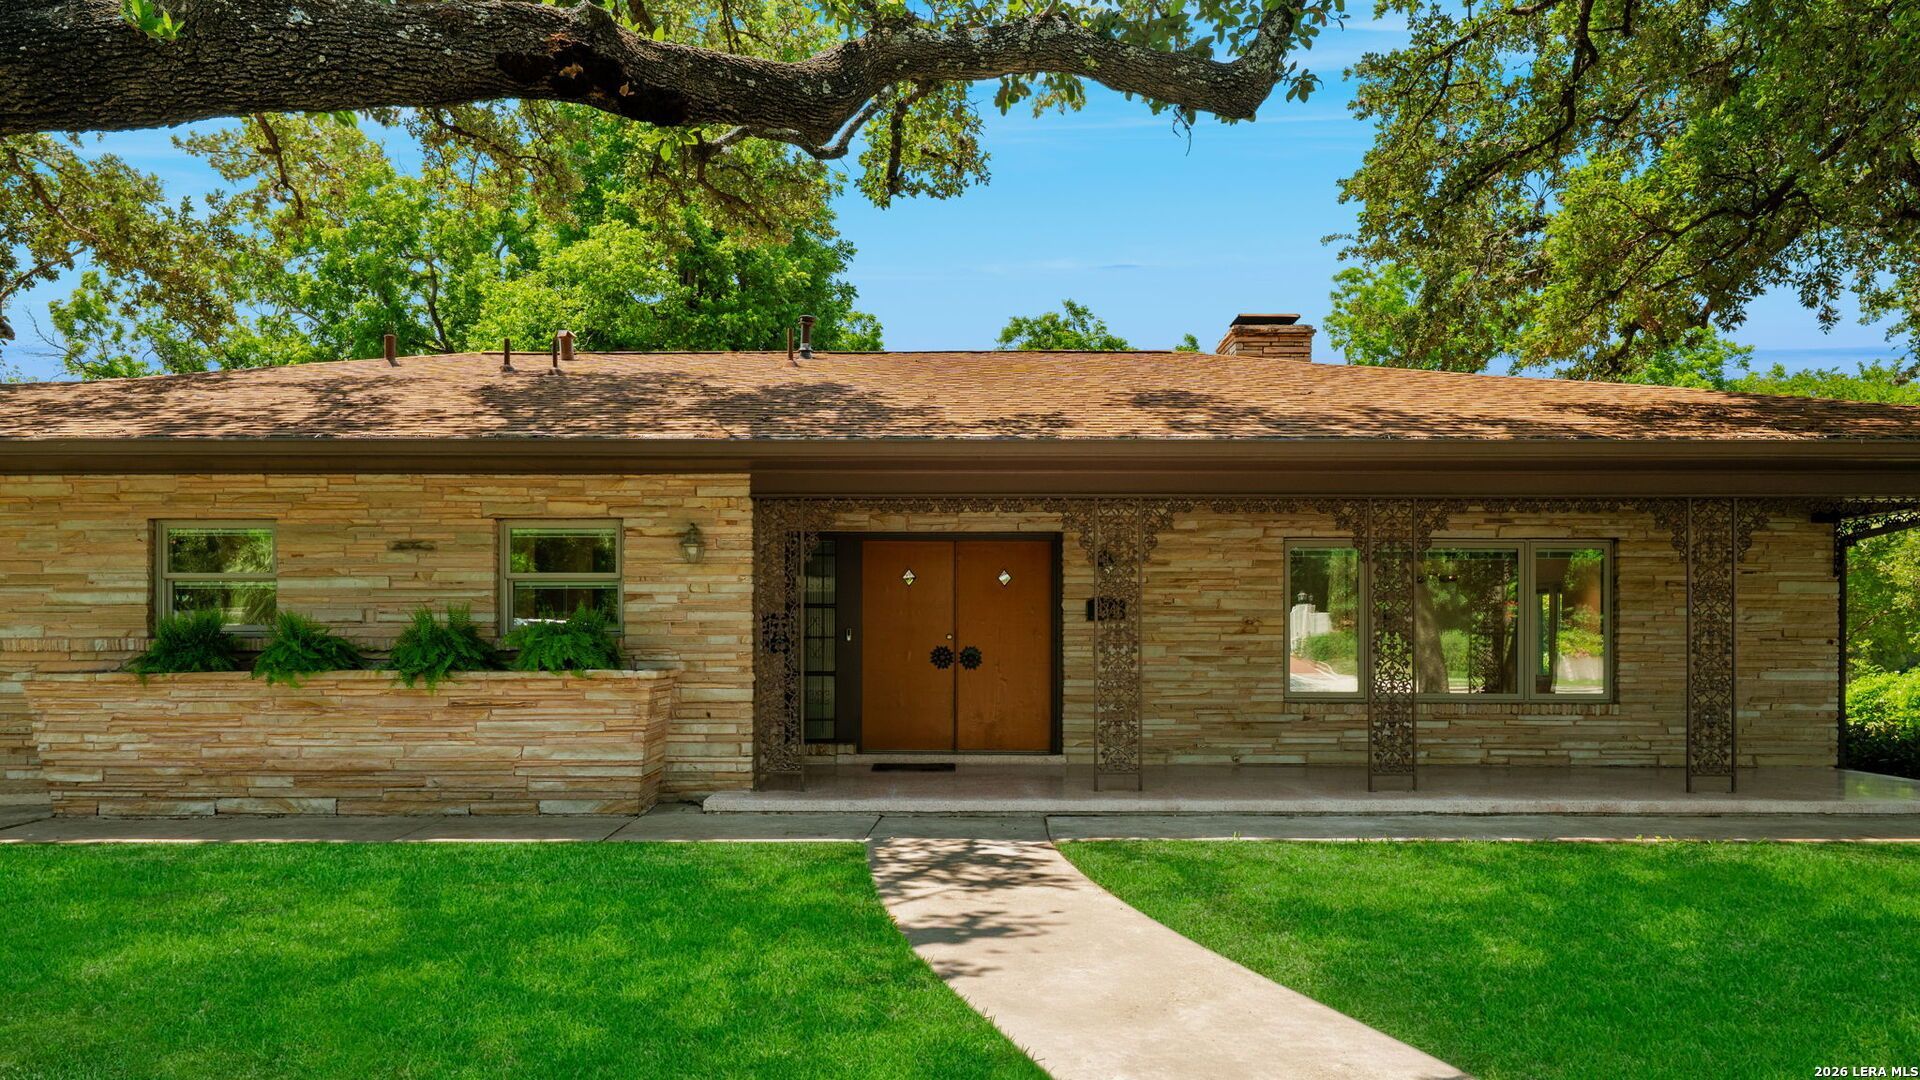
Located in coveted Monte Vista Historic District, this stunning mid-century modern home blends timeless architecture with elevated everyday living on approximately .5 acres shaded by mature pecan trees. Original terrazzo tile, judges paneling, preserved 1950s built-ins, and beautifully maintained vintage baths pair effortlessly with thoughtfully updated systems and finishes throughout. Sunlight pours through Pella double-pane windows with dust-free blinds onto original hardwood floors professionally sanded and sealed in a natural matte finish. The kitchen features solid countertops along with a new cooktop, oven, and microwave, while the inviting den centers around a gas-start fireplace and original built-ins. Enjoy covered outdoor living, spacious secondary bedrooms, generous storage throughout including a cedar closet, and the kind of warmth and character that makes Monte Vista one of San Antonios most sought-after historic neighborhoods. Equal parts architectural charm and everyday comfort, this is a home meant to be lived in and loved.
Property Features
Property Type: Residential - Single Family
Cooling: One Central, Zoned
Fenced: Yes
Fireplaces: 1
Fuel Type: Natural Gas
Heating: Central
Home Style: One Story, Traditional
Lot Size: 0.48 Acres
Roof Type: Composition
Stories: 1.0
Taxes: $16,695
Year Built: 1950
Feature Descriptions
Accessibility: No Carpet, No Steps Down, Level Lot, Level Drive, No Stairs, First Floor Bath, Full Bath/Bed on 1st Flr, First Floor Bedroom
Builder Name: Unknown
Days on Site: 6
Energy Efficient: Double Pane Windows, Ceiling Fans
Exterior: Patio Slab, Covered Patio, Chain Link Fence, Double Pane Windows, Storage Building/Shed, Mature Trees
Exterior: Brick
Fireplace: One, Family Room, Gas Starter, Stone/Rock/Brick
Flooring: Wood, Terrazzo
Foundation: Slab
HOA Mandatory: No
Inclusions: Ceiling Fans, Chandelier, Washer Connection, Dryer Connection, Cook Top, Built-In Oven, Microwave Oven, Gas Cooking, Refrigerator, Disposal, Dishwasher, Electric Water Heater, Plumb for Water Softener, Solid Counter Tops
Interior: Two Living Area, Separate Dining Room, Eat-In Kitchen, Two Eating Areas, Breakfast Bar, Utility Room Inside,1st Floor Lvl/No Steps, Cable TV Available, High Speed Internet, All Bedrooms Downstairs, Laundry Room, Walk in Closets
Lot: Corner,1/4 - 1/2 Acre, Mature Trees (ext feat), Level
Miscellaneous: None/not applicable
Neighborhood Amenities: None
Parking: Two Car Garage, Attached
Pool/Spa: None
Supplier - Electric: CPS
Supplier - Garbage: CITY
Supplier - Gas: CPS
Supplier - Sewer: CITY
Supplier - Water: SAWS
Tax By Multiple Counties: No
Type: Single Family Detached
Water/Sewer: City
Windows: All Remain
Room Sizes
Bedroom 2: 14 X 13
Bedroom 3: 14 X 14
Kitchen: 15 X 14
Living Room: 21 X 19
Local Schools
High School: Edison
Middle School: Cotton
Elementary School: Beacon Hill
School District: San Antonio ISD
Listed By / Shown By
Listed By
Agency Name: Phyllis Browning Company
Agency Phone: (210) 824-7878
Shown By
Agent Name: Jackie Fatten
Agent Phone: (254) 749-6508
Agency Title: Kelly, Realtors
Agency Email: info@kellyrealtors.com
Agency Text: (254) 717-6447

Estimate Your Payment
Estimated Payment
$ 3,405.04 per month $1,780.45 Principal & Interest $1,391.25 Property Tax $233.33 Homeowner's InsuranceChange Payment Information
Privacy Policy / DMCA Notice / ADA Accessibility


This site is hosted, designed and copyright
© 1994 - 2026 by
Delta Media Group, Inc. -- Patent Pending --
Agent License Information: 482706
334 W Lynwood | MLS# 1969004
This single family home located at 334 W Lynwood, San Antonio, TX 78212 is currently listed for sale with an asking price of $800,000. This property was built in 1950 and has 3 bedrooms and 3 full baths with 2785 sq. ft. W Lynwood is located in the Monte Vista subdivision within the San Antonio ISD school district. Search Monte Vista real estate on www.jackiefatten.com today.