Jackie Fatten

BEDS5
BATHS4 full
SQUARE FEET3,183
MLS#21411945
STATUSPending
PROPERTY TYPEResidential - Single Family
SUBDIVISIONWEISENBERGER GARDENS REPLAT
SCHOOLDallas ISD
Property Description
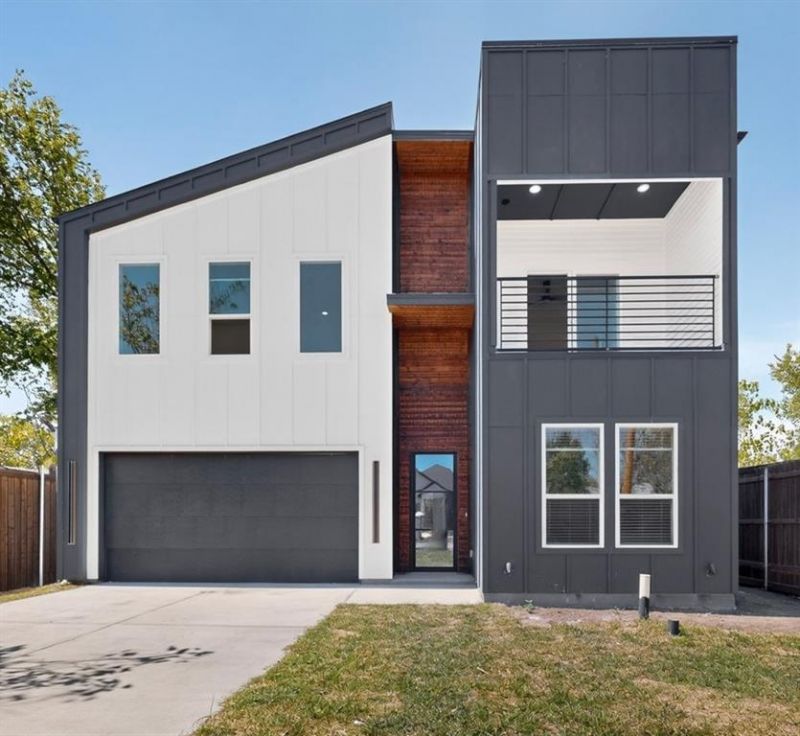
Introducing an unrivaled expression of modern family living. This stunning custom home delivers elevated design, a thoughtful layout and standout entertaining spaces. This home offers 5 bedrooms and 4 baths that spans over 3,600 indoor and outdoor square footage. At the center of the home, the chef’s kitchen opens seamlessly to the living and dining spaces. The chef’s kitchen is a true showstopper, featuring a large center island, 48-inch double oven gas range, 60-inch refrigerator, built in microwave and a butler’s pantry. The 2nd floor offers a 2nd living room space, primary suite, in-law suite and 2 other bedrooms and bath. The primary suite is a true retreat, complete with a sitting area and tons of natural lighting. The lavish spa bathroom includes his and her vanities, wet area with soaking tub, shower and jets.The 5th bedroom can be transformed into a 10-seat movie theater room. This custom home is a true showstopper!
Property Features
Property Type: Residential - Single Family
Cooling: Ceiling Fan(s), Central Air, Electric, ENERGY STAR Qu
Fireplaces: 2
Garage: 2 car attached
Heating: Central, Electric, ENERGY STAR Qualified Equipment, E
Home Style: Contemporary/Modern
Lot Size: 0.32 Acres
Roof Type: Shingle
Year Built: 2026
Amenities
Cable TV Available
Chandelier
Decorative Lighting
Double Vanity
Eat-in Kitchen
Granite Counters
High Speed Internet Available
In-Law Suite Floorplan
Kitchen Island
Open Floorplan
Pantry
Walk-In Closet(s)
Second Primary Bedroom
Feature Descriptions
Appliances: Commercial Grade Range, Commercial Grade Vent, Dishwasher, Disposal, Microwave, Refrigerator, Tankless Water Heater
Days on Site: 17
Exclusions: Staging Furniture
Exterior: Siding
Fireplace: Living Room
Flooring: Luxury Vinyl Plank
Parcel#: 00000687727000001
Parking: Garage, Garage Door Opener
Parking Notes: Garage, Garage Door Opener
Utilities: Cable Available, City Sewer, City Water, Master Gas Meter, Natural Gas Available
Local Schools
Elementary School: Martinez
School District: Dallas ISD
Listed By / Shown By
Listed By
Agency Name: Gregorio Real Estate Company
Agency Contact: 972-834-5509
Agent Name: Reginald Deloatch

Shown By
Agent Name: Jackie Fatten
Agent Phone: (254) 749-6508
Agency Title: Kelly, Realtors

Estimate Your Payment
Estimated Payment
$ 2,038.96 per month $1,802.71 Principal & Interest $0.00 Property Tax (data not provided by mls) $236.25 Homeowner's InsuranceChange Payment Information
The data relating to real estate for sale on this web site comes in part from the IDX of the Multiple Listing Service of NTREIS. The data on this site may not be reproduced or redistributed and is only for those individuals viewing this web site. Real estate listings held by brokerage firms other than the brokers/agents with their own information using this site are marked with the NTREIS thumbnail logo and detailed information about them includes the name of the listing broker(s).
Privacy Policy / DMCA Notice / ADA Accessibility


This site is hosted, designed and copyright
© 1994 - 2026 by
Delta Media Group, Inc. -- Patent Pending --
Agent License Information: 482706
3327 Hammerly Drive | MLS# 21411945
This single family home located at 3327 Hammerly Drive, Dallas, TX 75212 is currently listed for sale with an asking price of $810,000. This property was built in 2026 and has 5 bedrooms and 4 full baths with 3183 sq. ft. Hammerly Drive is located in the WEISENBERGER GARDENS REPLAT subdivision within the Dallas ISD school district. Search WEISENBERGER GARDENS REPLAT real estate on www.jackiefatten.com today.