Jackie Fatten

BEDS1
BATHS1 full
SQUARE FEET813
MLS#21407523
STATUSPending
PROPERTY TYPERental - Condominium
SUBDIVISIONGrand Treviso Condos
SCHOOLIrving ISD
Property Description
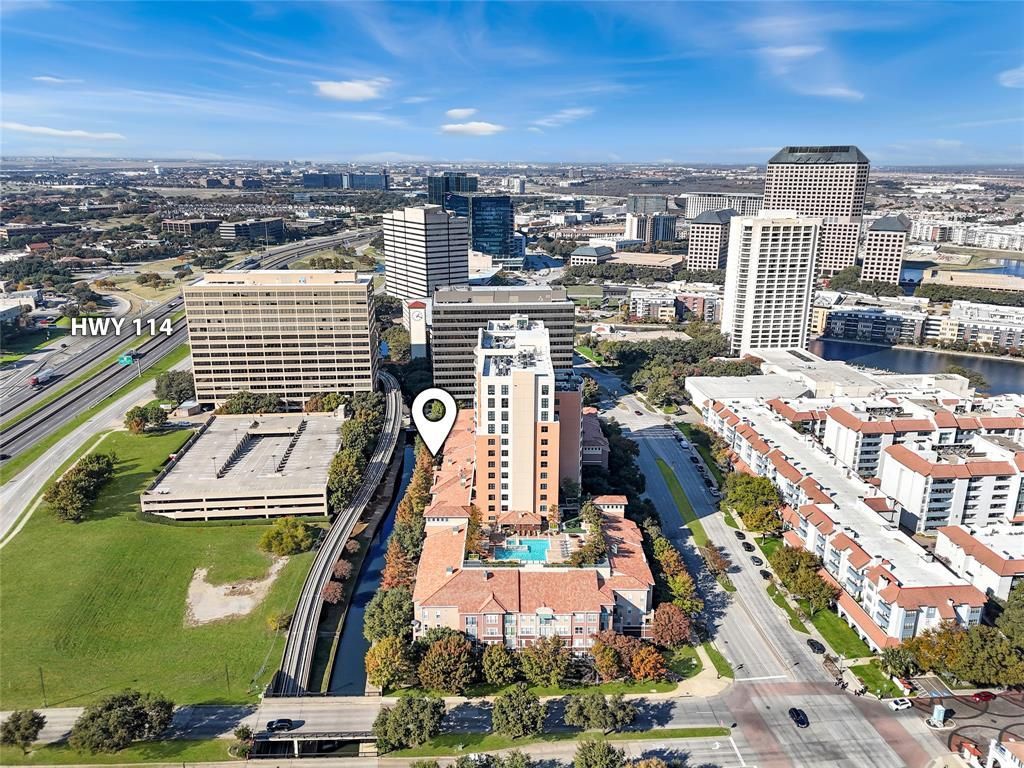
FIRST FLOOR, 1 BEDROOM CONDO WITH PATIO OVERLOOKING THE CANAL, PLUS 2 GATED PARKING SPACES, IN 5-STAR GRAND TREVISO IN LAS COLINAS. Located in central Las Colinas, this high-rise condo tower offers a low maintenance lifestyle with Luxury Resort-style amenities that make you feel like you are on Vacation. Enjoy the 6th-floor resort-style rooftop pool and spa, gas grills, a patio area, and an updated fitness center. Additional perks include a business center, conference room, grand salon, mail room, and coffee lounge. Direct exit to Las Colinas Canal for lake walks, restaurants and Toyota Music Factory. This unit has a fully equipped kitchen with Granite Counters, Stainless Steel Appliances including Dishwasher, Electric Cooktop, Oven, Microwave, and Refrigerator + Washing Machine and Dryer will remain. The bedroom has a large Ensuite Bathroom with a Garden Tub, Shower, and Custom Walk-in Closet. Water, Trash, Sewer and Maintenance are included with rent and the building has Fiber Optic Internet. Have fun and feel extra safe with Community events and 24-7 concierge and security. 3D Tour and floorplan available online. This home is available for immediate move-in and easy to apply for by scanning the QR code in the last photo or in the house.
Property Features
Property Type: Rental - Condominium
Cooling: Ceiling Fan(s), Central Air, Electric
Garage: 2 car attached
Heating: Central, Electric
Home Style: Traditional
Lot Size: 3.22 Acres
Stories: 1.0
Year Built: 2001
Amenities
Built-in Features
Cable TV Available
Decorative Lighting
Eat-in Kitchen
Flat Screen Wiring
Granite Counters
High Speed Internet Available
Open Floorplan
Pantry
Walk-In Closet(s)
Wired for Data
Barbecue
Courtyard
Covered Patio/Porch
Gas Grill
Rain Gutters
Lighting
Outdoor Grill
Outdoor Living Center
Feature Descriptions
Accessibility: Accessible Bath - Full, Accessible Bedroom, Accessible Doors, Accessible Electrical and Environmental Controls, Accessible Elevator Installed, Accessible Entrance, Accessible for Hearing-Impairment, Accessible Hallway(s), Accessible Kitchen
Appliances: Dishwasher, Disposal, Dryer, Electric Cooktop, Electric Oven, Electric Range, Electric Water Heater, Ice Maker, Microwave, Refrigerator, Warming Drawer, Washer
Days on Site: 5
Exterior: Brick, Cedar, Concrete, Rock/Stone, Siding, Wood
Fencing: Masonry, Other
Flooring: Carpet, Ceramic Tile, Combination, Luxury Vinyl Plank, Tile, Vinyl
Green Features: Appliances, Construction, Doors, Exposure/Shade, HVAC, Insulation, Lighting, Roof, Thermostat, Waterheater, Windows
HOA Fee: 0/ Monthly
Lot: Few Trees, Interior Lot, Landscaped, Level, Water/Lake View, Waterfront, Zero Lot Line
Parcel#: 32C49680000000148
Parking: Additional Parking, Assigned, Common, Community Structure, Concrete, Covered, Direct Access, Electric Gate, Enclosed, Garage, Garage Door Opener, Gated, Inside Entrance, Lighted, Off Street, On Site, Parking Lot, Permit Required, Private, Secured, Underground
Parking Notes: Additional Parking, Assigned, Common, Community Struc
Pets Allowed: Yes Pets Allowed, Breed Restrictions, Cats OK, Dogs OK, Number Limit, Size Limit
Pool: Heated, In Ground, Outdoor Pool, Pool/Spa Combo
Security: Burglar, Carbon Monoxide Detector(s), Fire Alarm, Fire Sprinkler System, Gated Community, Key Card Entry, Security Gate, Security Guard, Security Lights, Security System, Smoke Detector(s)
Swimming Pool: Yes
Utilities: All Weather Road, Cable Available, City Sewer, City Water, Co-op Electric, Co-op Water, Community Mailbox, Concrete, Curbs, Electricity Available, Electricity Connected, Phone Available, Sidewalk, Underground Utilities
Water Features: Canal (Man Made), River Front
Room Sizes
Bedroom-Primary: 13.00 x 12.00 Level - 1
Bath-Primary: 11.00 x 10.00 Level - 1
Living Room: 14.00 x 13.00 Level - 1
Kitchen: 10.00 x 9.00 Level - 1
Dining Room: 10.00 x 10.00 Level - 1
Utility Room: 7.00 x 5.00 Level - 1
Local Schools
Elementary School: Farine
School District: Irving ISD
Listed By / Shown By
Listed By
Agency Name: Compass RE Texas, LLC
Agency Contact: 972-532-6336
Agent Name: Christopher Ohlig

Shown By
Agent Name: Jackie Fatten
Agent Phone: (254) 749-6508
Agency Title: Kelly, Realtors
 The data relating to real estate for sale on this web site comes in part from the IDX of the Multiple Listing Service of NTREIS. The data on this site may not be reproduced or redistributed and is only for those individuals viewing this web site. Real estate listings held by brokerage firms other than the brokers/agents with their own information using this site are marked with the NTREIS thumbnail logo and detailed information about them includes the name of the listing broker(s).
Privacy Policy / DMCA Notice / ADA Accessibility


This site is hosted, designed and copyright
© 1994 - 2026 by
Delta Media Group, Inc. -- Patent Pending --
Agent License Information: 482706
330 Las Colinas Boulevard E, Unit 148 | MLS# 21407523
This property located at 330 Las Colinas Boulevard E, Unit 148, Irving, TX 75039 is currently listed for rent with an asking price of $2,000 / Monthly. Las Colinas Boulevard E, Unit 148 is located within the Irving ISD school district. Search Irving real estate on www.jackiefatten.com today.