Jackie Fatten

BEDS4
BATHS2 full 1 partial
SQUARE FEET2,496
MLS#2022886
STATUSPending
PROPERTY TYPEResidential - Single Family
SUBDIVISIONASTORIA PLACE
SCHOOLJudson
Property Description
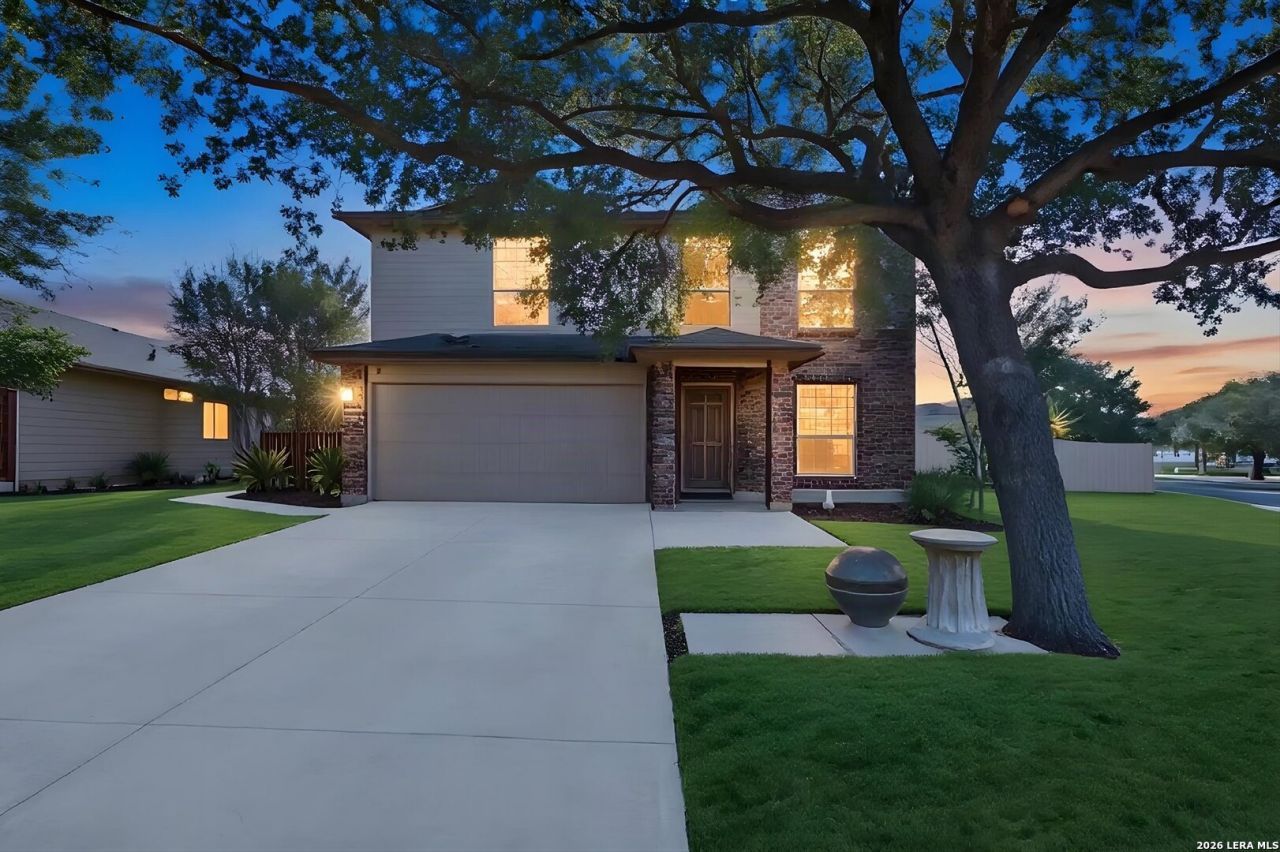
Spacious 2-story home in Astoria Place on oversized corner lot. 330 Ann Dr. features 4 bedrooms, 2.5 baths, two eating areas plus a huge game room up! The downstairs primary suite includes walk-in closet, dual vanities, & separate tub/shower. Plenty of storage! Two of the three secondary bedrooms have large walk-in closets, as does the game room. Move-in ready with fresh interior paint, new carpet throughout, & new LVP flooring downstairs - all 8/2026. Fridge, washer & dryer convey. Enjoy the backyard with covered patio and new fence 8/2026. Convenient to 1604, IH 35 & 10, JBSA Randolph & Ft. Sam, shopping, dining & schools.
Property Features
Property Type: Residential - Single Family
Cooling: One Central
Fenced: Yes
Fuel Type: Electric
Heating: Central,1 Unit
Home Style: Two Story
Lot Size: 0.19 Acres
Roof Type: Composition
Stories: 2.0
Taxes: $6,060
Year Built: 2010
Feature Descriptions
Builder Name: Continental
Days on Site: 19
Energy Efficient: Ceiling Fans
Exterior: Brick,4 Sides Masonry, Siding, Cement Fiber
Exterior: Patio Slab, Covered Patio, Privacy Fence, Double Pane Windows
Flooring: Carpeting, Linoleum, Vinyl
Foundation: Slab
Hoa Fee: 50/Quarterly
HOA Mandatory: Yes
HOA Name: ASTORIA PLACE HOMEOWNERS ASSOCIATION
Improvements: Street Paved, Curbs, Street Gutters, Sidewalks, Streetlights
Inclusions: Ceiling Fans, Washer Connection, Dryer Connection, Microwave Oven, Stove/Range, Disposal, Dishwasher, Ice Maker Connection, Security System (Owned), Electric Water Heater, Garage Door Opener
Interior: Two Living Area, Liv/Din Combo, Eat-In Kitchen, Two Eating Areas, Utility Room Inside, Cable TV Available, High Speed Internet, Laundry Upper Level, Laundry Room, Walk in Closets
Lot: Corner, Level
Multiple HOA: No
Neighborhood Amenities: None
Parking: Two Car Garage
Pool/Spa: None
Security: yes
Supplier - Electric: CPS
Supplier - Garbage: City
Supplier - Gas: N/A
Supplier - Sewer: City
Supplier - Water: City
Tax By Multiple Counties: No
Type: Single Family Detached
Water/Sewer: Water System, Sewer System
Windows: All Remain
Room Sizes
Bedroom 2: 13 X 12
Bedroom 3: 16 X 11
Bedroom 4: 13 X 11
Kitchen: 13 X 17
Dining Room: 11 X 8
Living Room: 11 X 15
Utility Room: 9 X 6
Game Room: 22 X 17
Local Schools
High School: Judson
Middle School: Judson Middle School
Elementary School: Converse
School District: Judson
Listed By / Shown By
Listed By
Agency Name: RE/MAX North-San Antonio
Agency Phone: (210) 695-4850
Shown By
Agent Name: Jackie Fatten
Agent Phone: (254) 749-6508
Agency Title: Kelly, Realtors
Agency Email: info@kellyrealtors.com
Agency Text: (254) 717-6447

Estimate Your Payment
Estimated Payment
$ 1,134.31 per month $556.39 Principal & Interest $505.00 Property Tax $72.92 Homeowner's InsuranceChange Payment Information
Privacy Policy / DMCA Notice / ADA Accessibility


This site is hosted, designed and copyright
© 1994 - 2026 by
Delta Media Group, Inc. -- Patent Pending --
Agent License Information: 482706
330 Ann Dr | MLS# 2022886
This single family home located at 330 Ann Dr, Converse, TX 78109 is currently listed for sale with an asking price of $250,000. This property was built in 2010 and has 4 bedrooms and 2 full and 1 partial baths with 2496 sq. ft. Ann Dr is located in the ASTORIA PLACE subdivision within the Judson school district. Search ASTORIA PLACE real estate on www.jackiefatten.com today.