Jackie Fatten

BEDS5
BATHS6 full 1 partial
SQUARE FEET5,250
MLS#21319472
STATUSActive
PROPERTY TYPEResidential - Single Family
SUBDIVISIONRidge Lakes Ph 2
SCHOOLRockwall ISD
Property Description
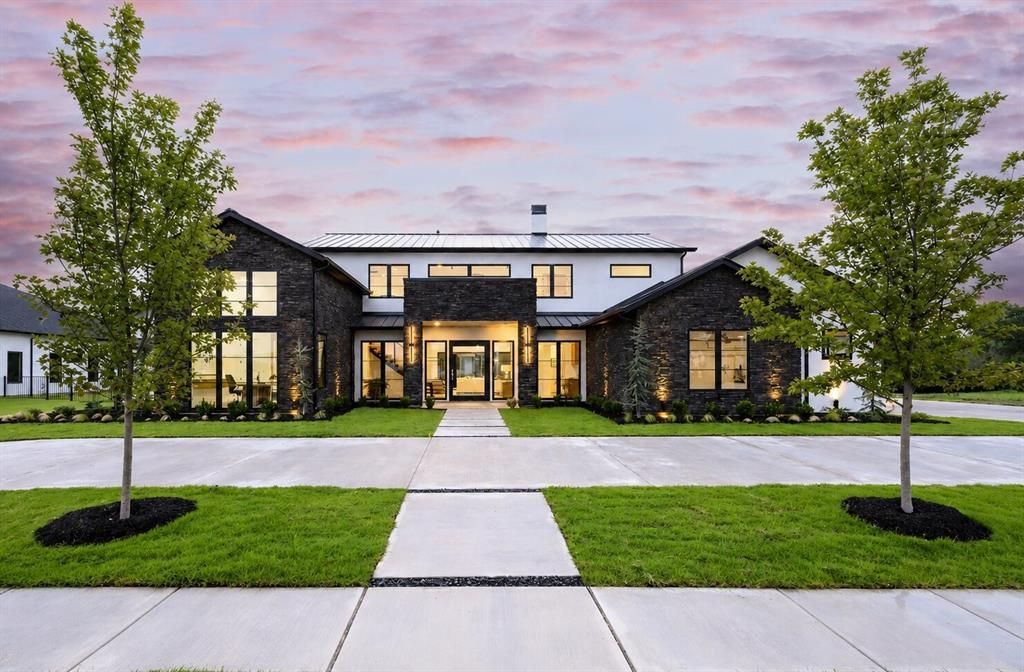
Located in Ridge Lakes of Heath, this custom-built home showcases clean architectural lines, quality craftsmanship, and beautiful landscaping. Just minutes from Lake Ray Hubbard, The Harbor Rockwall, shopping, dining, and highly rated Rockwall ISD schools, it offers an exceptional setting in one of Heath's most desirable neighborhoods. A dramatic pivot front door welcomes you into soaring ceilings, a floating white oak staircase with steel cable railing, and expansive windows that fill the home with natural light. Wide-plank hardwood floors lead into an open kitchen featuring custom wood cabinetry, built-in appliances, an oversized island, and a full-height stone backsplash.The private primary suite overlooks the backyard and features a spa-like bath and an impressive custom closet with dual storage islands and built-in shelving. Spacious secondary bedrooms and thoughtfully selected details continue throughout the home.Sliding glass doors open to a covered outdoor living area featuring a tongue-and-groove wood ceiling, a built-in grill, and generous space for relaxing or entertaining, all overlooking the pool, spa, and tree-lined backyard. A beautifully crafted home offering timeless design in one of Heath's premier communities.
Property Features
Property Type: Residential - Single Family
Cooling: Electric
Fireplaces: 4
Garage: 4 car attached
Heating: Central, Electric
Home Style: Contemporary/Modern
Lot Size: 0.69 Acres
Roof Type: Metal
Year Built: 2026
Amenities
Built-in Wine Cooler
Chandelier
Decorative Lighting
Granite Counters
High Speed Internet Available
Kitchen Island
Open Floorplan
Pantry
Attached Grill
Balcony
Barbecue
Covered Patio/Porch
Gas Grill
Rain Gutters
Lighting
Outdoor Kitchen
Feature Descriptions
Appliances: Built-in Gas Range, Dishwasher, Disposal, Electric Cooktop, Gas Cooktop, Gas Oven, Microwave, Convection Oven, Double Oven, Refrigerator, Tankless Water Heater
Exterior: Concrete, Siding, Stone Veneer, Stucco
Fencing: Metal
Fireplace: Bedroom, Living Room
Flooring: Hardwood, Tile, Varies
HOA Fee: 2500/ Annually
Laundry: Electric Dryer Hookup, Utility Room, Full Size W/D Area, Washer Hookup
Lot: Lrg. Backyard Grass, Sprinkler System, Subdivision
Parcel#: 000000330729
Parking: Circular Driveway, Epoxy Flooring, Garage Door Opener, Garage Faces Side
Parking Notes: Circular Driveway, Epoxy Flooring, Garage Door Opene
Patio/Porch: Covered, Patio, Rear Porch
Pool: Above Ground, Gunite, Outdoor Pool, Pool/Spa Combo, Salt Water
Swimming Pool: Yes
Utilities: City Sewer, City Water, Concrete, Electricity Available, Individual Gas Meter, Individual Water Meter, Sidewalk, Underground Utilities
Water Features: Retaining Wall – Other
Local Schools
Elementary School: Dorothy Smith Pullen
School District: Rockwall ISD
Listed By / Shown By
Listed By
Agency Name: Briggs Freeman Sotheby's Int'l
Agency Contact: 903-312-0108
Agent Name: Nora Kutob

Shown By
Agent Name: Jackie Fatten
Agent Phone: (254) 749-6508
Agency Title: Kelly, Realtors

Estimate Your Payment
Estimated Payment
$ 5,663.77 per month $5,007.52 Principal & Interest $0.00 Property Tax (data not provided by mls) $656.25 Homeowner's InsuranceChange Payment Information
The data relating to real estate for sale on this web site comes in part from the IDX of the Multiple Listing Service of NTREIS. The data on this site may not be reproduced or redistributed and is only for those individuals viewing this web site. Real estate listings held by brokerage firms other than the brokers/agents with their own information using this site are marked with the NTREIS thumbnail logo and detailed information about them includes the name of the listing broker(s).
Privacy Policy / DMCA Notice / ADA Accessibility


This site is hosted, designed and copyright
© 1994 - 2026 by
Delta Media Group, Inc. -- Patent Pending --
Agent License Information: 482706
327 Longview Place | MLS# 21319472
This single family home located at 327 Longview Place , Heath, TX 75032 is currently listed for sale with an asking price of $2,250,000. This property was built in 2026 and has 5 bedrooms and 6 full and 1 partial baths with 5250 sq. ft. Longview Place is located in the Ridge Lakes Ph 2 subdivision within the Rockwall ISD school district. Search Ridge Lakes Ph 2 real estate on www.jackiefatten.com today.