Jackie Fatten

BEDS5
BATHS5 full 1 partial
SQUARE FEET5,757
MLS#21259508
STATUSActive
PROPERTY TYPEResidential - Single Family
SUBDIVISIONOak Pointe
SCHOOLCarroll ISD
Property Description
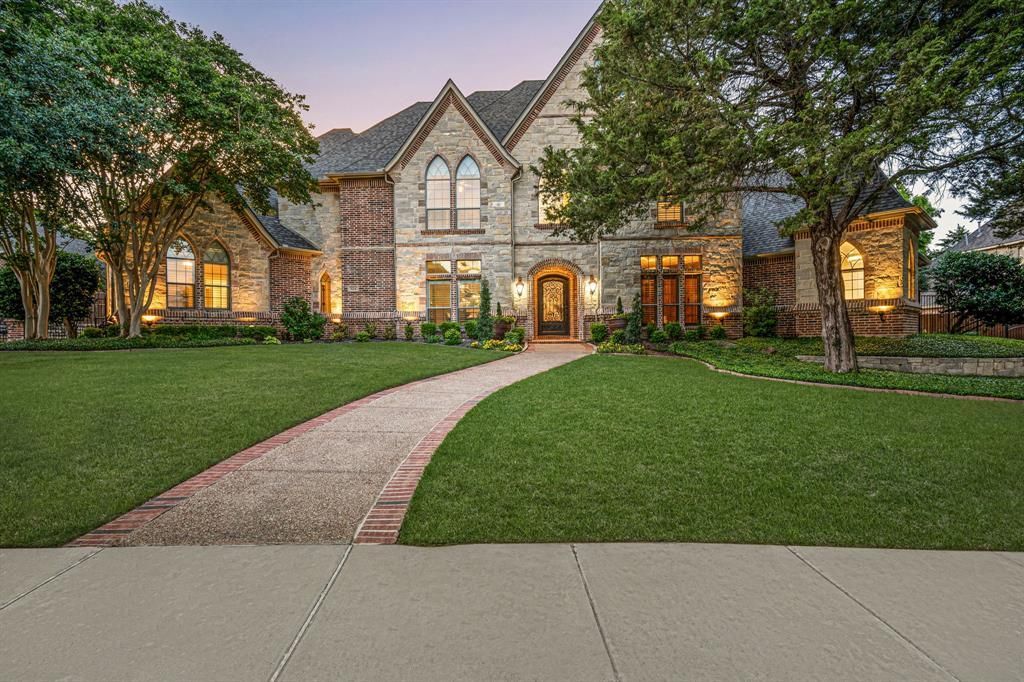
Beautifully updated custom home in the highly sought-after Oak Pointe community of Southlake. This exceptional 5-bedroom estate with a 4-car garage offers an ideal blend of luxury, warmth, and functionality, perfectly designed for both everyday living and effortless entertaining.At the heart of the home is a stunning remodeled chef’s kitchen featuring quartz countertops, soft-close custom cabinetry, dual Asko dishwashers, a warming drawer, double Wolf ovens, and expansive double island ideal for gathering with family and guests. The kitchen opens seamlessly to the spacious family room, all overlooking the resort-style outdoor living area. The luxurious primary suite offers a spa-inspired retreat with a fully remodeled bath completed in 2026, showcasing porcelain flooring, dual vanities, free standing tub and elegant Visual Comfort lighting. All secondary bathrooms and the laundry room have also been thoughtfully remodeled with beautiful designer finishes and timeless style throughout. Step outside to your private backyard oasis featuring covered outdoor living space with cozy fireplace, sparkling pool, relaxing spa and a spacious grassy yard with plenty of room to play and entertain year-round. Ideally located within walking distance to North Park and close to premier shopping, dining, and top-rated schools.
Property Features
Property Type: Residential - Single Family
Cooling: Ceiling Fan(s), Central Air, Electric, Zoned
Fireplaces: 2
Garage: 4 car attached
Heating: Central, Natural Gas, Zoned
Home Style: English
Lot Size: 0.58 Acres
Roof Type: Composition
Year Built: 2005
Amenities
Built-in Wine Cooler
Decorative Lighting
Flat Screen Wiring
High Speed Internet Available
Multiple Staircases
Sound System Wiring
Vaulted Ceiling(s)
Wet Bar
Attached Grill
Covered Patio/Porch
Fire Pit
Rain Gutters
Lighting
Outdoor Living Center
Other
Feature Descriptions
Appliances: Built-in Refrigerator, Commercial Grade Range, Dishwasher, Disposal, Gas Cooktop, Gas Water Heater, Ice Maker, Indoor Grill, Microwave, Double Oven, Refrigerator
Days on Site: 1
Fireplace: Gas Logs, Stone
Flooring: Carpet, Slate, Wood
Green Features: 12 inch+ Attic Insulation, Appliances
HOA Fee: 750/ Annually
Laundry: Electric Dryer Hookup, Gas Dryer Hookup, Utility Room, Full Size W/D Area, Washer Hookup
Lot: Lrg. Backyard Grass, Many Trees, Sprinkler System
Other Equipment: Intercom
Parcel#: 40599744
Parking: Garage Door Opener, Garage Faces Side, Oversized
Parking Notes: Garage Door Opener, Garage Faces Side, Oversized
Patio/Porch: Covered
Swimming Pool: Yes
Utilities: City Sewer, City Water, Concrete, Curbs, Underground Utilities
Window: Bay Window(s), Shutters
Local Schools
Elementary School: Walnut Grove
School District: Carroll ISD
Listed By / Shown By
Listed By
Agency Name: Allie Beth Allman & Associates
Agency Contact: 817-653-0200
Agent Name: Susan Mathews

Shown By
Agent Name: Jackie Fatten
Agent Phone: (254) 749-6508
Agency Title: Kelly, Realtors

Estimate Your Payment
Estimated Payment
$ 6,909.80 per month $6,109.18 Principal & Interest $0.00 Property Tax (data not provided by mls) $800.63 Homeowner's InsuranceChange Payment Information
The data relating to real estate for sale on this web site comes in part from the IDX of the Multiple Listing Service of NTREIS. The data on this site may not be reproduced or redistributed and is only for those individuals viewing this web site. Real estate listings held by brokerage firms other than the brokers/agents with their own information using this site are marked with the NTREIS thumbnail logo and detailed information about them includes the name of the listing broker(s).
Privacy Policy / DMCA Notice / ADA Accessibility


This site is hosted, designed and copyright
© 1994 - 2026 by
Delta Media Group, Inc. -- Patent Pending --
Agent License Information: 482706
324 Oak Pointe Lane | MLS# 21259508
This single family home located at 324 Oak Pointe Lane, Southlake, TX 76092 is currently listed for sale with an asking price of $2,745,000. This property was built in 2005 and has 5 bedrooms and 5 full and 1 partial baths with 5757 sq. ft. Oak Pointe Lane is located in the Oak Pointe subdivision within the Carroll ISD school district. Search Oak Pointe real estate on www.jackiefatten.com today.