Jackie Fatten

BEDS3
BATHS2 full 1 partial
SQUARE FEET2,738
MLS#1849142
STATUSPending
PROPERTY TYPEResidential - Single Family
SUBDIVISIONHANNAH HEIGHTS
SCHOOLNavarro Isd
Property Description
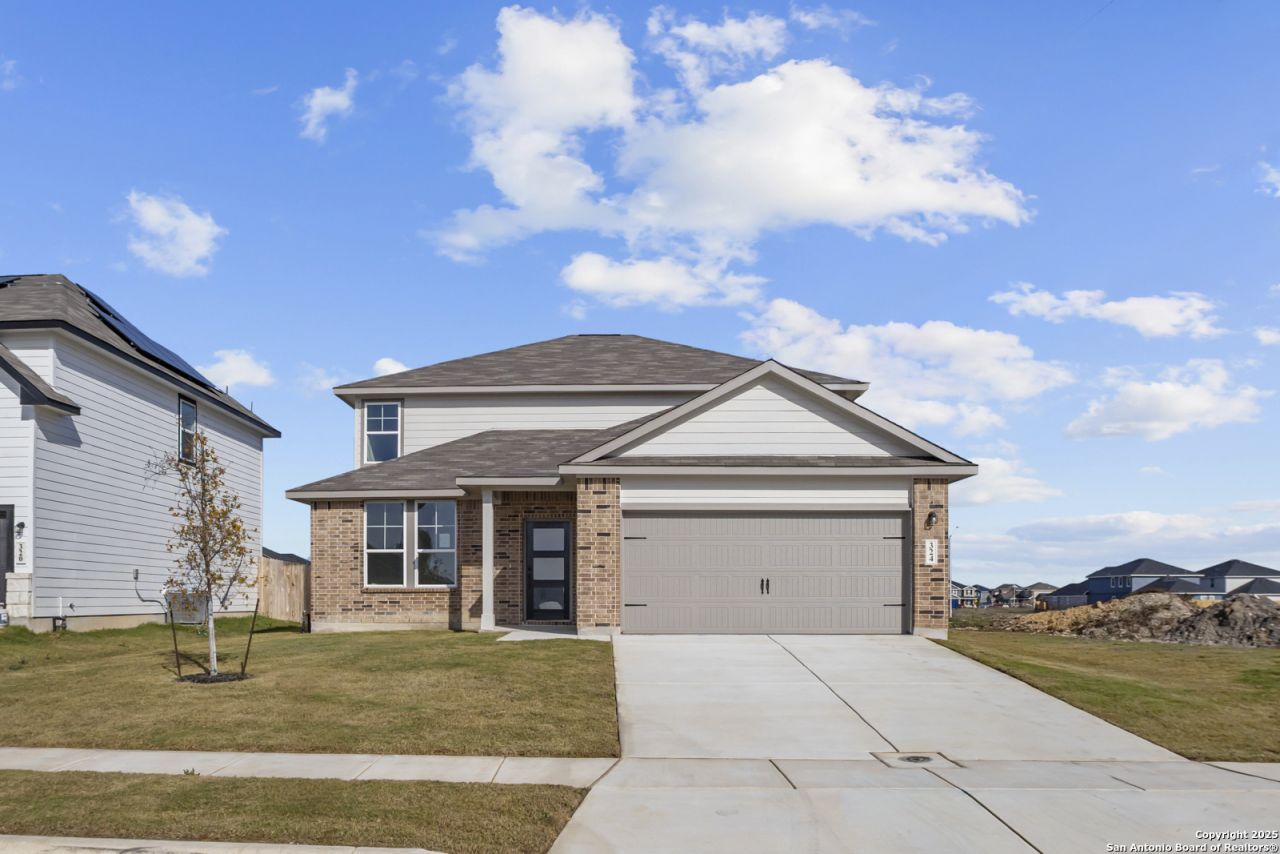
Move In Ready! Experience refined living in the popular Douglas floor plan, now move-in ready at Hannah Heights. This thoughtfully designed two-story home offers 2,738 square feet of polished living space, featuring three bedrooms and 2.5 baths. The main level is highlighted by a private primary suite, offering a secluded retreat from the rest of the home. The open-concept kitchen, dining & family room provides a seamless flow for entertaining, and a covered patio extends the living space outdoors. The second floor is designed for versatility, housing two additional bedrooms and an expansive loft. This flexible layout is ideal for a hobby space or a secondary living area. You will enjoy the benefits of low HOA fees and the serene backdrop of the neighborhood green belt, all while remaining perfectly positioned for your commute with easy access to both I-10 and I-35.
Property Features
Property Type: Residential - Single Family
Cooling: One Central
Fenced: Yes
Fuel Type: Electric
Heating: Heat Pump,1 Unit
Home Style: Two Story, Traditional
Lot Size: 0.15 Acres
Roof Type: Composition
Stories: 2.0
Taxes: $1
Year Built: 2025
Feature Descriptions
Builder Name: Davidson Homes
Days on Site: 493
Exterior: Brick, Cement Fiber,1 Side Masonry
Exterior: Covered Patio, Privacy Fence, Sprinkler System, Double Pane Windows
Flooring: Carpeting, Ceramic Tile, Vinyl
Foundation: Slab
Hoa Fee: 250/Annually
HOA Mandatory: Yes
HOA Name: DIAMOND ASSOCIATION MANAGEMEN
Improvements: Street Paved, Curbs, Street Gutters, Sidewalks, Streetlights, Fire Hydrant w/in 500,County Road
Inclusions: Washer Connection, Dryer Connection, Microwave Oven, Stove/Range, Disposal, Dishwasher, Smoke Alarm, Electric Water Heater, Garage Door Opener, Plumb for Water Softener, Private Garbage Service
Interior: One Living Area, Eat-In Kitchen, Island Kitchen, Walk-In Pantry, Game Room, Utility Room Inside, Cable TV Available, High Speed Internet, Laundry Main Level, Laundry Room, Walk in Closets, Attic - Radiant Barrier Decking
Multiple HOA: No
Neighborhood Amenities: None
Parking: Two Car Garage
Pool/Spa: None
Supplier - Electric: City Seguin
Supplier - Garbage: Waste Connec
Supplier - Gas: City Seguin
Supplier - Sewer: City Seguin
Supplier - Water: City Seguin
Tax By Multiple Counties: No
Type: Single Family Detached
Water/Sewer: Sewer System, City
Windows: None Remain
Room Sizes
Bedroom 2: 13 X 12
Bedroom 3: 13 X 12
Kitchen: 11 X 15
Family Room: 19 X 18
Game Room: 16 X 20
Other: 13 X 11
Local Schools
High School: Navarro High
Middle School: Navarro
Elementary School: Navarro Elementary
School District: Navarro Isd
Listed By / Shown By
Listed By
Agency Name: eXp Realty
Agency Phone: (888) 519-7431
Shown By
Agent Name: Jackie Fatten
Agent Phone: (254) 749-6508
Agency Title: Kelly, Realtors
Agency Email: info@kellyrealtors.com
Agency Text: (254) 717-6447

Estimate Your Payment
Estimated Payment
$ 818.16 per month $723.29 Principal & Interest $0.08 Property Tax $94.79 Homeowner's InsuranceChange Payment Information
Privacy Policy / DMCA Notice / ADA Accessibility


This site is hosted, designed and copyright
© 1994 - 2026 by
Delta Media Group, Inc. -- Patent Pending --
Agent License Information: 482706
324 Jean Street | MLS# 1849142
This single family home located at 324 Jean Street, Seguin, TX 78155 is currently listed for sale with an asking price of $324,990. This property was built in 2025 and has 3 bedrooms and 2 full and 1 partial baths with 2738 sq. ft. Jean Street is located in the HANNAH HEIGHTS subdivision within the Navarro Isd school district. Search HANNAH HEIGHTS real estate on www.jackiefatten.com today.