Jackie Fatten

BEDS3
BATHS2 full
SQUARE FEET1,966
MLS#2022160
STATUSPending
PROPERTY TYPEResidential - Single Family
SUBDIVISIONHIDDEN TRAILS
SCHOOLComal
Property Description
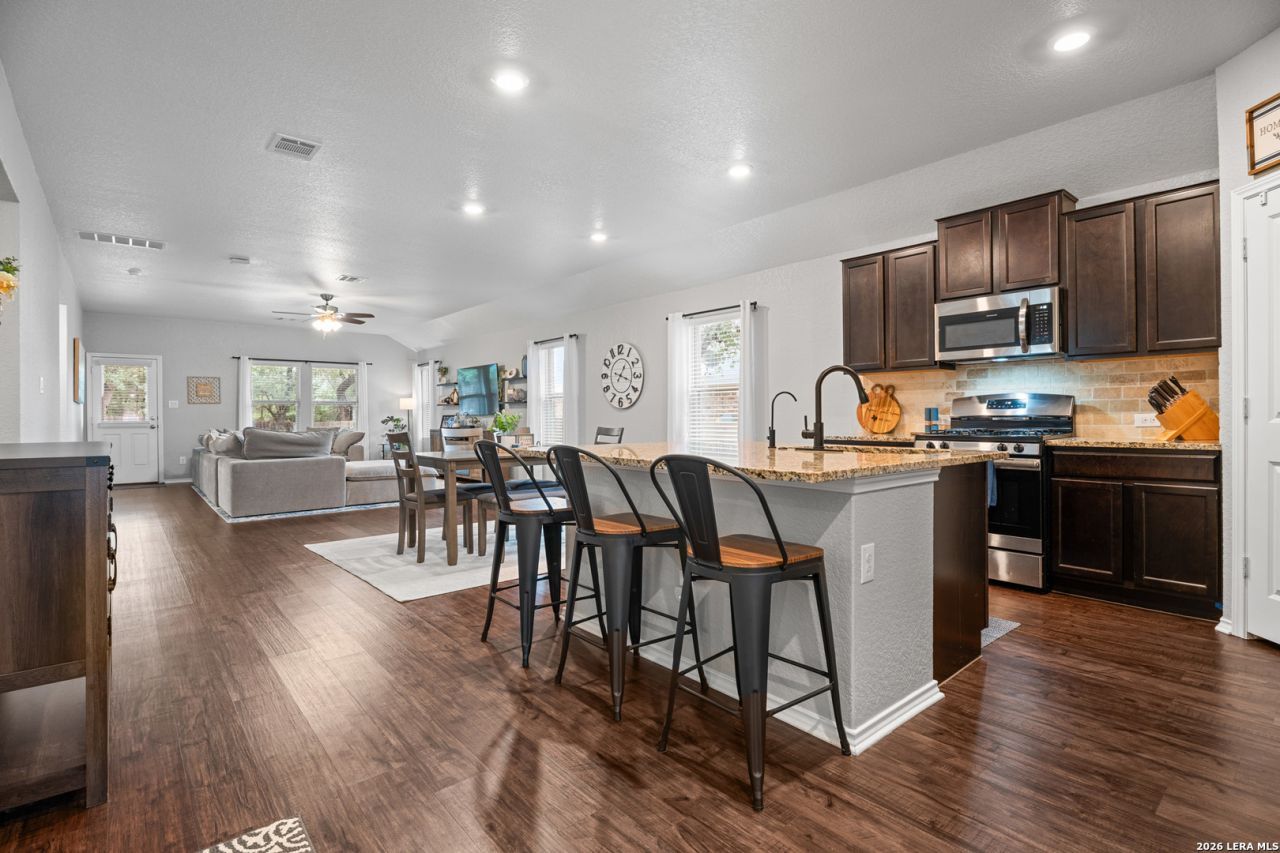
Welcome home to this beautifully updated 1,966 sq. ft. single-story home in Hidden Trails, situated on a 0.16-acre lot. Offering 3 bedrooms, 2 baths, a dedicated office and an open-concept layout, this home combines thoughtful updates with modern comfort and everyday functionality. Luxury vinyl plank flooring flows throughout the main living areas, with carpet in the bedrooms. The spacious primary suite is privately situated at the back of the home and features a walk-in tiled shower, while two secondary bedrooms are located toward the front. Recent improvements include a new roof (June 2024), fresh interior paint, updated fixtures and a new microwave. A water softener and reverse osmosis system add everyday convenience, while PAID-OFF SOLAR PANELS provide added value with no solar loan to assume. The home is also prewired for an electric vehicle charger and equipped with a Vivint security system. Step outside to the covered patio and enjoy a private backyard with a mature tree line providing a natural buffer and added separation from the property beyond. Enjoy easy access to neighborhood amenities, including two parks within walking distance, a nearby fishing pond and the community pool. This home offers convenient access to the amenities of Hidden Trails while being ideally positioned near Hwy 281 and Hwy 46 for easy access to Bulverde, Spring Branch, San Antonio, Boerne and New Braunfels.
Property Features
Property Type: Residential - Single Family
Cooling: One Central
Fuel Type: Electric
Heating: Central
Home Style: One Story
Lot Size: 0.16 Acres
Roof Type: Composition
Stories: 1.0
Taxes: $9,000
Year Built: 2018
Feature Descriptions
Builder Name: Lennar
Days on Site: 21
Exterior: Brick
Flooring: Carpeting, Vinyl
Foundation: Slab
Hoa Fee: 357/Quarterly
HOA Mandatory: Yes
HOA Name: HIDDEN TRAILS
Inclusions: Ceiling Fans, Washer Connection, Dryer Connection, Microwave Oven, Stove/Range, Gas Cooking, Disposal, Dishwasher, Water Softener (owned), Security System (Owned), Gas Water Heater, Garage Door Opener, Carbon Monoxide Detector, City Garbage service
Interior: One Living Area, Liv/Din Combo, Eat-In Kitchen, Island Kitchen, Walk-In Pantry, Study/Library, Utility Room Inside, Open Floor Plan, Cable TV Available, High Speed Internet, Laundry Main Level, Laundry Room, Walk in Closets, Attic - Partially Floored, Attic - Pull Down Stairs
Multiple HOA: No
Neighborhood Amenities: Pool, Tennis, Clubhouse, Park/Playground, Jogging Trails, BBQ/Grill, Basketball Court, Fishing Pier
Parking: Two Car Garage
Pool/Spa: None
Security: yes
Tax By Multiple Counties: No
Type: Single Family Detached
Water/Sewer: Water System, Sewer System
Windows: All Remain
Room Sizes
Bedroom 2: 12 X 10
Bedroom 3: 12 X 10
Kitchen: 8 X 10
Dining Room: 20 X 10
Living Room: 20 X 12
Office: 11 X 11
Local Schools
High School: Pieper
Middle School: Comal
Elementary School: Comal
School District: Comal
Listed By / Shown By
Listed By
Agency Name: AXEN Realty
Agency Phone: (281) 955-7111
Shown By
Agent Name: Jackie Fatten
Agent Phone: (254) 749-6508
Agency Title: Kelly, Realtors
Agency Email: info@kellyrealtors.com
Agency Text: (254) 717-6447

Estimate Your Payment
Estimated Payment
$ 1,656.20 per month $801.20 Principal & Interest $750.00 Property Tax $105.00 Homeowner's InsuranceChange Payment Information
Privacy Policy / DMCA Notice / ADA Accessibility


This site is hosted, designed and copyright
© 1994 - 2026 by
Delta Media Group, Inc. -- Patent Pending --
Agent License Information: 482706
32116 Camellia Bnd | MLS# 2022160
This single family home located at 32116 Camellia Bnd, Bulverde, TX 78163 is currently listed for sale with an asking price of $360,000. This property was built in 2018 and has 3 bedrooms and 2 full baths with 1966 sq. ft. Camellia Bnd is located in the HIDDEN TRAILS subdivision within the Comal school district. Search HIDDEN TRAILS real estate on www.jackiefatten.com today.