Jackie Fatten

BEDS3
BATHS2 full
SQUARE FEET2,038
MLS#21416549
STATUSActive
PROPERTY TYPEResidential - Single Family
SUBDIVISIONVillage At Kings Row
SCHOOLMidway ISD
Property Description
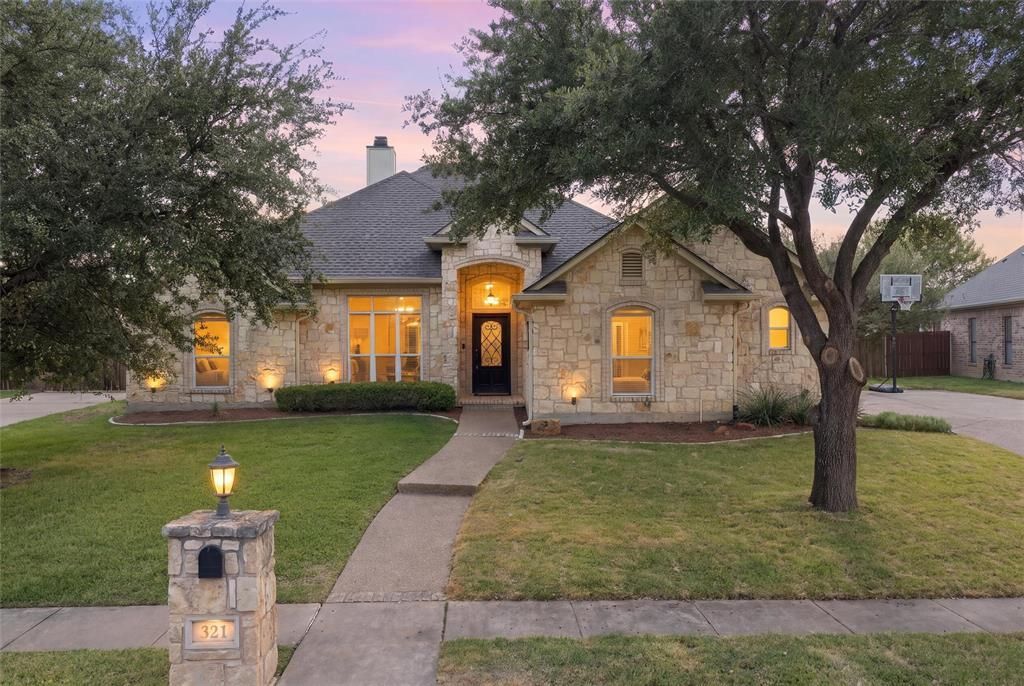
Impeccable Austin Stone home in Twin Rivers. This charming single-story home offers a wonderful combination of comfort, functionality, and easy everyday living. Featuring three bedrooms and two full bathrooms, and a large home office; easily fitting two work stations. The home office is ideal for remote work, as it is very open and spacioius. The thoughtfully designed floor plan provides inviting spaces for both relaxing and entertaining. The spacious living area is highlighted by a cozy fireplace, creating a warm and welcoming atmosphere. A combination of tile, wood and carpet flooring adds character and comfort throughout the home. The kitchen features an open concept layout, with granite countertops, center island for meal prepping, and a good amount of cabinets. Double oven, built in microwave, diswasher, double sink and space for refrigerator freezer. Large walk in pantry with plenty of room for storage. Laundry room is good sized off the kitchen. The kitchen opens to the living room and dining room; perfect for entertaining. The dining room has beautiful lighting, space for a large dining table and overlooks the outdoor patio. Outside has a covered patio with a pergola and wood fencing, and a back stone wall. A two car garage has excellent space for storage. Nestled in the established Villages at Twin Rivers community, this home offers a wonderful opportunity to enjoy a desireable Woodway area location, award winning Midway ISD, and convenient access to shopping, dining and everyday amenities. Twin Rivers offers a wonderful community pool, beautiful walking along the scenic sidewalks and pathways. Comfort, convenience and charm come together at 321 Canterbury Road. Schedule your private showing today.
Property Features
Property Type: Residential - Single Family
Cooling: Ceiling Fan(s), Central Air
Fireplaces: 1
Garage: 2 car attached
Heating: Electric
Home Style: Traditional
Lot Size: 0.28 Acres
Roof Type: Composition
Year Built: 2006
Amenities
Cable TV Available
Decorative Lighting
Double Vanity
Eat-in Kitchen
Flat Screen Wiring
Granite Counters
High Speed Internet Available
Kitchen Island
Open Floorplan
Pantry
Sound System Wiring
Vaulted Ceiling(s)
Walk-In Closet(s)
Covered Patio/Porch
Rain Gutters
Lighting
Feature Descriptions
Appliances: Dishwasher, Disposal, Dryer, Electric Cooktop, Electric Oven, Electric Range, Electric Water Heater, Ice Maker, Microwave, Refrigerator, Washer
Community Features: Club House, Community Pool, Curbs, Fitness Center, Jogging Path/Bike Path, Lake, Park, Playground, Pool, Sidewalks, Tennis Court(s)
Days on Site: 2
Exclusions: Refrigerator in Kitchen and garage, excludes safe in garage, excludes all gym equipment in garage
Washer and Dryer negotiable
Exterior: Frame, Stone Veneer
Fencing: Rock/Stone, Wood
Fireplace: Living Room
Flooring: Carpet, Tile, Wood
HOA Fee: 85/ Monthly
Laundry: Electric Dryer Hookup, Utility Room, Full Size W/D Area, Washer Hookup, On Site
Lot: Few Trees, Interior Lot
Parcel#: 363385050002110
Parking: Driveway, Garage Faces Side, On Street
Parking Notes: Driveway, Garage Faces Side, On Street
Patio/Porch: Covered, Deck, Patio, Rear Porch, Other
Swimming Pool: Yes
Utilities: Cable Available, City Sewer, City Water, Electricity Connected, Individual Gas Meter, Individual Water Meter, Phone Available, Private Water, Sidewalk
Window: Window Coverings
Room Sizes
Dining Room: 11.00 x 10.00 Level - 1
Bedroom-Primary: 16.00 x 12.00 Level - 1
Living Room: 19.00 x 16.00 Level - 1
Local Schools
Elementary School: South Bosque
School District: Midway ISD
Listed By / Shown By
Listed By
Agency Name: Camille Johnson
Agent Name: Janet Zak

Shown By
Agent Name: Jackie Fatten
Agent Phone: (254) 749-6508
Agency Title: Kelly, Realtors

Estimate Your Payment
Estimated Payment
$ 994.31 per month $879.10 Principal & Interest $0.00 Property Tax (data not provided by mls) $115.21 Homeowner's InsuranceChange Payment Information
The data relating to real estate for sale on this web site comes in part from the IDX of the Multiple Listing Service of NTREIS. The data on this site may not be reproduced or redistributed and is only for those individuals viewing this web site. Real estate listings held by brokerage firms other than the brokers/agents with their own information using this site are marked with the NTREIS thumbnail logo and detailed information about them includes the name of the listing broker(s).
Privacy Policy / DMCA Notice / ADA Accessibility


This site is hosted, designed and copyright
© 1994 - 2026 by
Delta Media Group, Inc. -- Patent Pending --
Agent License Information: 482706
321 Canterbury Road | MLS# 21416549
This single family home located at 321 Canterbury Road, Waco, TX 76712 is currently listed for sale with an asking price of $395,000. This property was built in 2006 and has 3 bedrooms and 2 full baths with 2038 sq. ft. Canterbury Road is located in the Village At Kings Row subdivision within the Midway ISD school district. Search Village At Kings Row real estate on www.jackiefatten.com today.