Jackie Fatten

BEDS4
BATHS3 full
SQUARE FEET2,307
MLS#2010095
STATUSActive
PROPERTY TYPEResidential - Single Family
SUBDIVISIONHIDDEN TRAILS
SCHOOLComal
Property Description
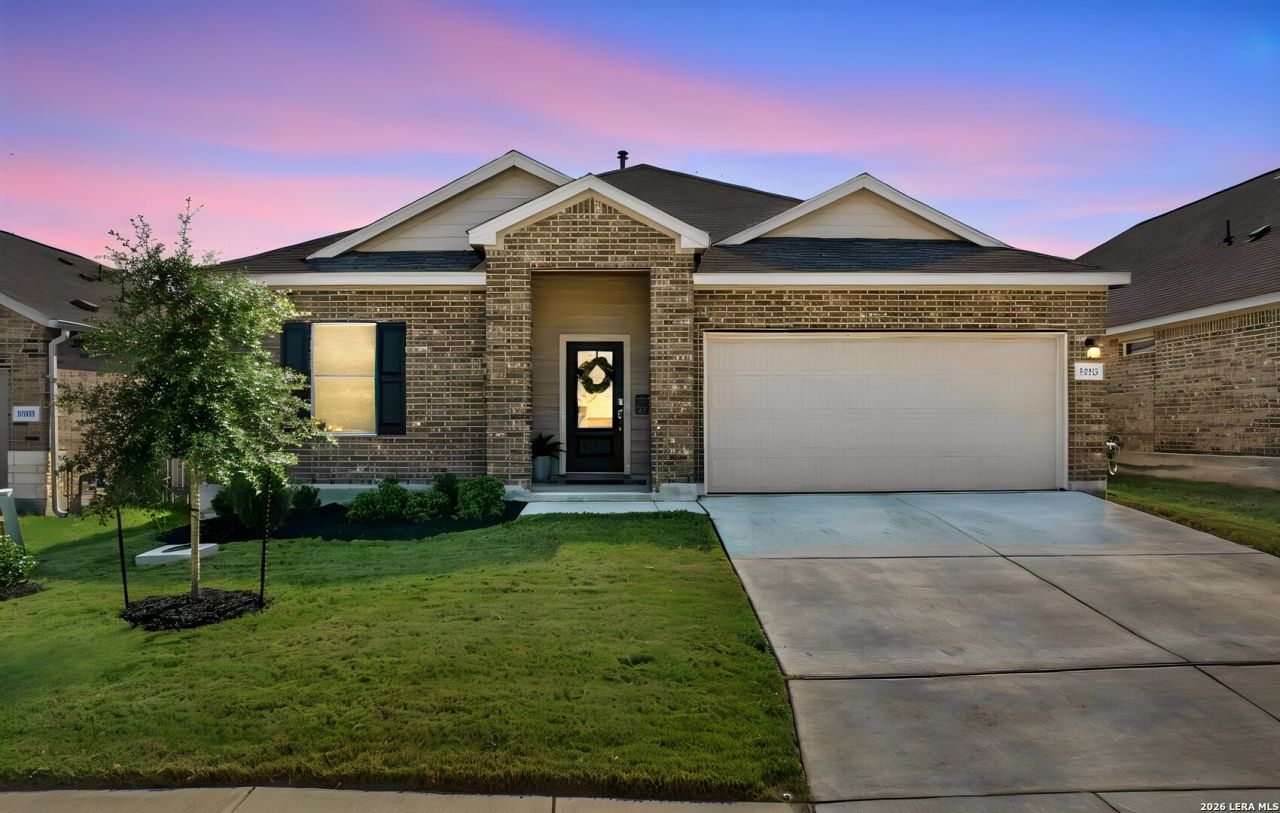
There is something about a home that makes everyday life feel easier, and this one was designed with that in mind. This thoughtfully planned one-story home offers 4 bedrooms, a dedicated office or study, and 3 full baths, with an open-concept layout that brings the kitchen, dining, and living spaces together at the heart of the home. It is the kind of space where mornings can begin around the kitchen island, everyone can find a quiet corner when they need one, and gathering together still feels natural. Built in 2023, the home has already been enhanced with many of the things buyers often discover they want after moving into new construction. LVP and ceramic tile flooring run throughout with no carpet, along with upgraded baseboards, blinds, shutters, solar screens, and upgraded cabinetry. Even the primary bedroom has its own mini-split, because sometimes sleeping a little colder in Texas is a luxury worth having. Outside, a beautifully maintained lawn adds to the feeling that this home has been genuinely cared for. And life here extends well beyond the front door. Hidden Trails was created around connection and an active Hill Country lifestyle, with community pools, parks and playgrounds, walking trails, a fishing pond, fitness center, and gathering spaces to enjoy. The result is a newer home that doesnt feel like a starting point. The details have been added, the spaces have been cared for, and it is ready for someone new to make their own memories here. Ask about our lenders 2/1 rate buydown offer.
Property Features
Property Type: Residential - Single Family
Cooling: One Central, One Window/Wall
Fuel Type: Electric
Heating: Central
Home Style: One Story, Traditional
Lot Size: 0.14 Acres
Roof Type: Composition
Stories: 1.0
Taxes: $6,023
Year Built: 2023
Feature Descriptions
Builder Name: Lennar
Currenty Leased: No
Days on Site: 72
Energy Efficient: 16+ SEER AC, Programmable Thermostat, Double Pane Windows, Energy Star Appliances, Ceiling Fans
Exterior: 3 Sides Masonry
Flooring: Ceramic Tile
Foundation: Slab
Green Certification: HERS 0-85,Energy Star Certified
Green Features: Drought Tolerant Plants, Low Flow Commode
Hoa Fee: 357/Quarterly
HOA Mandatory: Yes
HOA Name: HIDDEN TRAILS COMMUNITY ASSOCIATION, INC.
Home Faces: East
Improvements: Street Paved, Curbs, Street Gutters, Sidewalks, Streetlights, Fire Hydrant w/in 500
Inclusions: Ceiling Fans, Washer Connection, Dryer Connection, Microwave Oven, Stove/Range, Gas Cooking, Disposal, Dishwasher, Vent Fan, Smoke Alarm, Solid Counter Tops, Private Garbage Service
Interior: One Living Area, Liv/Din Combo, Eat-In Kitchen, Two Eating Areas, Island Kitchen, Breakfast Bar, Walk-In Pantry, Utility Room Inside,1st Floor Lvl/No Steps, Open Floor Plan, High Speed Internet, All Bedrooms Downstairs, Laundry Main Level, Laundry Room, Walk in Closets, Attic - Access only, Attic - Pull Down Stairs
Miscellaneous: M.U.D., Cluster Mail Box
Multiple HOA: No
Neighborhood Amenities: Pool, Clubhouse, Park/Playground, Jogging Trails, Sports Court, Basketball Court, Fishing Pier, Other - See Remarks
Parking: Two Car Garage
Pool/Spa: None
Supplier - Sewer: Texas Water
Supplier - Water: Texas Water
Tax By Multiple Counties: No
Type: Single Family Detached
Water/Sewer: Other
Windows: None Remain
Room Sizes
Bedroom 2: 12 X 12
Bedroom 3: 10 X 12
Bedroom 4: 11 X 11
Kitchen: 11 X 18
Dining Room: 17 X 10
Living Room: 17 X 14
Utility Room: 6 X 8
Study/Office: 11 X 12
Local Schools
High School: Smithson Valley
Middle School: Smithson Valley
Elementary School: Johnson Ranch
School District: Comal
Listed By / Shown By
Listed By
Agency Name: Magnolia Realty
Agency Phone: (830) 885-5337
Shown By
Agent Name: Jackie Fatten
Agent Phone: (254) 749-6508
Agency Title: Kelly, Realtors
Agency Email: info@kellyrealtors.com
Agency Text: (254) 717-6447

Estimate Your Payment
Estimated Payment
$ 1,508.81 per month $890.23 Principal & Interest $501.92 Property Tax $116.67 Homeowner's InsuranceChange Payment Information
Privacy Policy / DMCA Notice / ADA Accessibility


This site is hosted, designed and copyright
© 1994 - 2026 by
Delta Media Group, Inc. -- Patent Pending --
Agent License Information: 482706
31913 Tableau Ave | MLS# 2010095
This single family home located at 31913 Tableau Ave, Bulverde, TX 78163 is currently listed for sale with an asking price of $400,000. This property was built in 2023 and has 4 bedrooms and 3 full baths with 2307 sq. ft. Tableau Ave is located in the HIDDEN TRAILS subdivision within the Comal school district. Search HIDDEN TRAILS real estate on www.jackiefatten.com today.