Jackie Fatten

BEDS4
BATHS3 full
SQUARE FEET2,955
MLS#2000660
STATUSNew
PROPERTY TYPEResidential - Single Family
SUBDIVISIONRIVER CROSSING
SCHOOLComal
Property Description
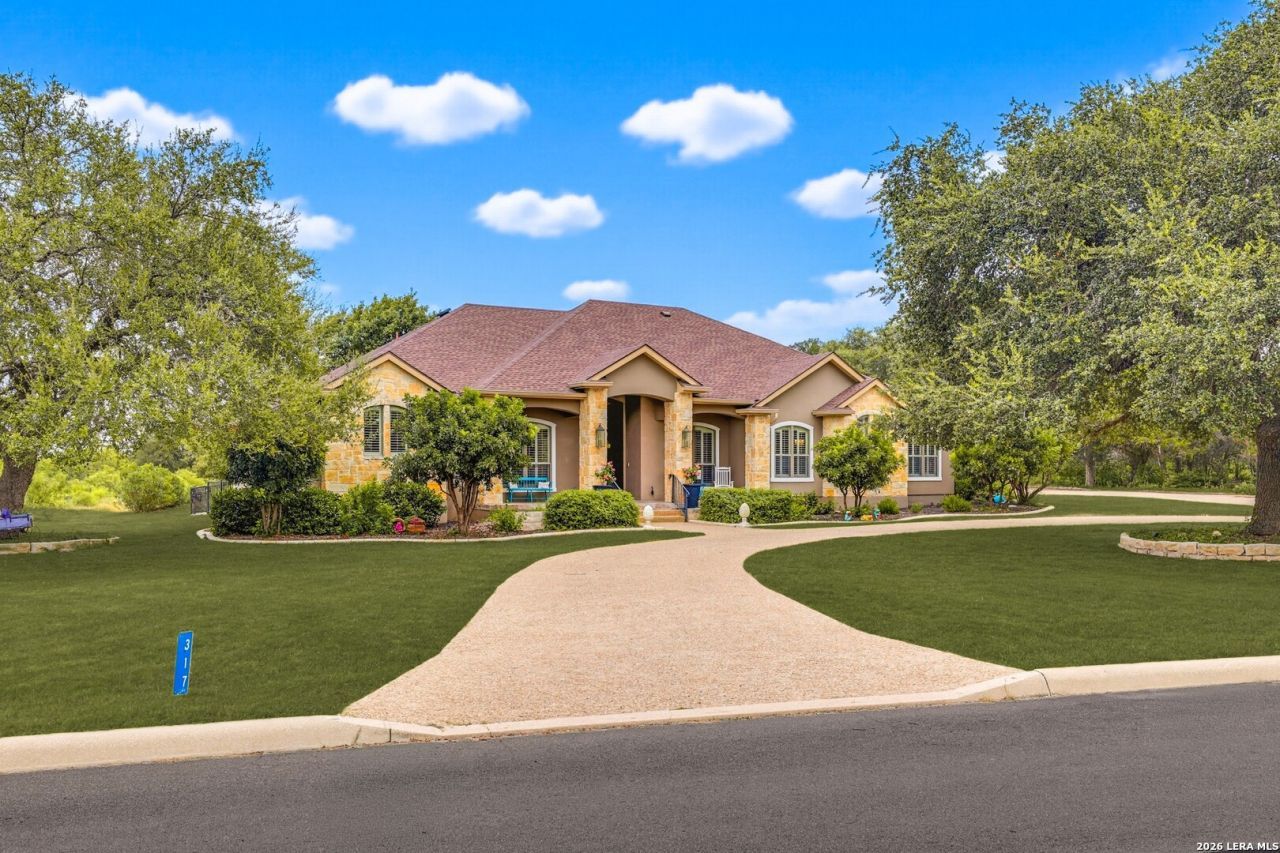
This exceptional custom estate sits on a beautifully landscaped 1.06-acre homesite, offering the perfect blend of luxury, comfort, and functionality. Featuring 4 spacious bedrooms, 3 full bathrooms, a side-entry 3-car garage, and an open-concept floor plan, this home is thoughtfully designed for everyday living and effortless entertaining. A striking stone-and-stucco exterior, grand covered front porch, mature oak trees, and an expansive circular driveway create impressive curb appeal, while tray and coffered ceilings, plantation shutters, crown molding, and elegant finishes add timeless character throughout. Inside, the inviting layout begins with a versatile room just off the foyer, complete with French doors and custom built-ins, making it ideal as a 4th bedroom, home office, guest room, or flex space to suit your needs. The elegant formal dining room flows seamlessly into the welcoming family room, where a stunning floor-to-ceiling limestone fireplace serves as the centerpiece. The chefs kitchen is designed to impress with abundant custom cabinetry, granite countertops, a center island, breakfast bar, double wall ovens, extensive prep space, and a generous walk-in pantry. The adjoining breakfast nook overlooks the backyard, while the spacious walk-in laundry room offers extensive cabinetry and a utility sink for added convenience. The private primary suite is a true retreat, featuring tray ceilings, exterior access to the covered patio, spacious his-and-her walk-in closets with stylish barn doors, and a luxurious ensuite with separate vanities, a relaxing Jacuzzi tub, and an oversized walk-in shower. Two additional secondary bedrooms are generously sized, each with a ceiling fan, and are connected by a convenient Jack-and-Jill bathroom. An additional full bathroom with direct access from the covered patio provides the perfect setup for pool guests. The outdoor living space is truly a showpiece. Enjoy the expansive covered patio with a tongue-and-groove wood ceiling overlooking a resort-style pool with a cascading waterfall, plus a fully equipped cabana featuring an outdoor kitchen, built-in grill, bar seating, and television. A large detached shop provides exceptional space for hobbies, storage, or projects. Set on 1.06 acres with mature trees, beautifully maintained grounds, and sweeping Hill Country views, this remarkable property offers exceptional privacy and resort-style outdoor living while being just minutes from the Guadalupe River, where you can enjoy kayaking, tubing, fishing, and other outdoor recreation.
Property Features
Property Type: Residential - Single Family
Cooling: Two Central
Fenced: Yes
Fireplaces: 1
Fuel Type: Electric
Heating: Central
Home Style: One Story
Lot Size: 1.06 Acres
Roof Type: Composition
Stories: 1.0
Taxes: $12,677
Year Built: 2004
Feature Descriptions
Accessibility: Grab Bars in Bathroom(s)
Builder Name: Ted Trautner
Days on Site: 2
Energy Efficient: Programmable Thermostat, Double Pane Windows, High Efficiency Water Heater
Exterior: Patio Slab, Covered Patio, Bar-B-Que Pit/Grill, Gas Grill, Wrought Iron Fence, Sprinkler System, Double Pane Windows, Storage Building/Shed, Has Gutters, Special Yard Lighting, Outdoor Kitchen, Workshop, Water Front Unimproved
Exterior: 4 Sides Masonry, Stucco, Rock/Stone Veneer
Fireplace: One, Family Room, Wood Burning
Flooring: Ceramic Tile, Wood
Foundation: Slab
Hoa Fee: 300/Annually
HOA Fee 2: 399
HOA Mandatory: Yes
HOA Name: RIVER CROSSING POA
HOA Name 2: WATERS AT RIVER CROSSING
Home Faces: East
Hot Tub: Yes
Improvements: Street Paved, Asphalt
Inclusions: Ceiling Fans, Washer Connection, Dryer Connection, Built-In Oven, Microwave Oven, Stove/Range, Disposal, Dishwasher, Ice Maker Connection, Water Softener (owned), Smoke Alarm, Security System (Owned), Pre-Wired for Security, Electric Water Heater, Garage Door Opener, Pl
Interior: Two Living Area, Separate Dining Room, Eat-In Kitchen, Two Eating Areas, Island Kitchen, Walk-In Pantry, Study/Library, Utility Room Inside,1st Floor Lvl/No Steps, High Ceilings, Open Floor Plan, Cable TV Available, Laundry Room, Telephone, Walk in Closets
Lot: 1 - 2 Acres, Mature Trees (ext feat), Level
Multiple HOA: Yes
Neighborhood Amenities: Controlled Access, Waterfront Access, Park/Playground, Jogging Trails, Sports Court, Lake/River Park
Parking: Three Car Garage, Attached, Side Entry
Pool/Spa: In Ground Pool, Hot Tub, Pools Sweep
Security: yes
Swimming Pool: Yes
Tax By Multiple Counties: No
Type: Single Family Detached
Water/Sewer: Septic, Co-op Water
Windows: All Remain
Room Sizes
Bedroom 2: 10 X 13
Bedroom 3: 10 X 13
Bedroom 4: 12 X 14
Kitchen: 20 X 13
Breakfast Room: 7 X 13
Dining Room: 13 X 12
Living Room: 10 X 20
Family Room: 22 X 18
Utility Room: 6 X 9
E X try: 12 X 16
Local Schools
High School: Smithson Valley
Middle School: Smithson Valley
Elementary School: Bill Brown
School District: Comal
Listed By / Shown By
Listed By
Agency Name: Watters International Realty
Agency Phone: (512) 646-0038
Shown By
Agent Name: Jackie Fatten
Agent Phone: (254) 749-6508
Agency Title: Kelly, Realtors
Agency Email: info@kellyrealtors.com
Agency Text: (254) 717-6447

Estimate Your Payment
Estimated Payment
$ 3,321.93 per month $2,003.01 Principal & Interest $1,056.42 Property Tax $262.50 Homeowner's InsuranceChange Payment Information
Privacy Policy / DMCA Notice / ADA Accessibility


This site is hosted, designed and copyright
© 1994 - 2026 by
Delta Media Group, Inc. -- Patent Pending --
Agent License Information: 482706
317 Whitestone Dr | MLS# 2000660
This single family home located at 317 Whitestone Dr, Spring Branch, TX 78070 is currently listed for sale with an asking price of $899,999. This property was built in 2004 and has 4 bedrooms and 3 full baths with 2955 sq. ft. Whitestone Dr is located in the RIVER CROSSING subdivision within the Comal school district. Search RIVER CROSSING real estate on www.jackiefatten.com today.