Jackie Fatten

BEDS4
BATHS3 full
SQUARE FEET1,964
MLS#2026600
STATUSNew
PROPERTY TYPEResidential - Single Family
SUBDIVISIONROYAL OAKS
SCHOOLSomerset
Property Description
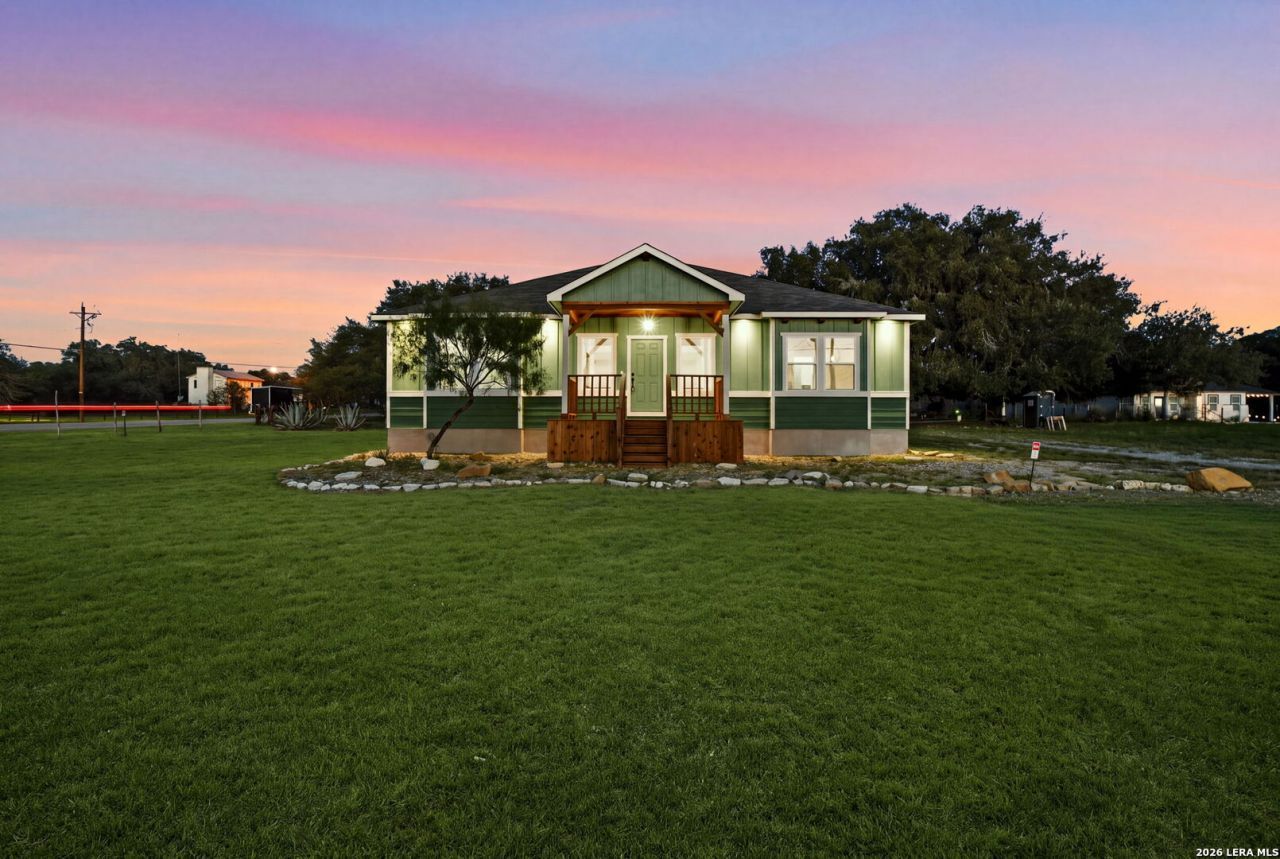
Charming 4-bedroom, 3-bath Craftsman-style home completed in 2026. Bright open living and dining areas with abundant natural light. Laminate flooring throughout and cedar ceiling accents add warmth and character. The kitchen features stainless steel appliances and a cozy coffee nook. Private primary suite with ensuite bath, plus spacious secondary bedrooms ideal for family, guests, or a home office. Additional features include an interior laundry room, welcoming front porch, and backyard deck for outdoor enjoyment. Comfortable, functional, and thoughtfully designed throughout.
Property Features
Property Type: Residential - Single Family
Cooling: One Central
Fenced: Yes
Fireplaces: 1
Fuel Type: Electric
Heating: Central
Home Style: One Story, Ranch
Lot Size: 0.69 Acres
Roof Type: Composition
Stories: 1.0
Taxes: $789
Year Built: 2026
Feature Descriptions
Accessibility: 2+ Access Exits, No Carpet, Level Lot, Level Drive, First Floor Bath, Full Bath/Bed on 1st Flr, First Floor Bedroom
Builder Name: HM3 Construction and Reno
Currenty Leased: No
Days on Site: 1
Energy Efficient: Programmable Thermostat,12"+ Attic Insulation, Double Pane Windows, Energy Star Appliances
Exterior: Siding
Exterior: Deck/Balcony, Double Pane Windows, Wire Fence
Fireplace: Living Room
Flooring: Vinyl
Foundation: Slab
HOA Mandatory: No
Improvements: Street Paved
Inclusions: Chandelier, Washer Connection, Dryer Connection, Microwave Oven, Stove/Range, Disposal, Vent Fan, Smoke Alarm, Solid Counter Tops, Custom Cabinets
Interior: One Living Area, Liv/Din Combo, Utility Room Inside,1st Floor Lvl/No Steps, High Ceilings, Open Floor Plan, Laundry Room
Lot: Corner,1/2-1 Acre, Mature Trees (ext feat)
Miscellaneous: No City Tax
Neighborhood Amenities: None
Parking: None/Not Applicable
Pool/Spa: None
Tax By Multiple Counties: No
Type: Single Family Detached
Water/Sewer: Water System, Septic
Windows: None Remain
Room Sizes
Bedroom 2: 10 X 13
Bedroom 3: 12 X 12
Bedroom 4: 12 X 12
Kitchen: 18 X 11
Dining Room: 14 X 10
Living Room: 14 X 19
Utility Room: 11 X 6
Local Schools
High School: Somerset
Middle School: Somerset
Elementary School: Somerset
School District: Somerset
Listed By / Shown By
Listed By
Agency Name: RE/MAX Associates
Agency Phone: (210) 340-3000
Shown By
Agent Name: Jackie Fatten
Agent Phone: (254) 749-6508
Agency Title: Kelly, Realtors
Agency Email: info@kellyrealtors.com
Agency Text: (254) 717-6447

Estimate Your Payment
Estimated Payment
$ 1,009.71 per month $834.59 Principal & Interest $65.75 Property Tax $109.38 Homeowner's InsuranceChange Payment Information
Privacy Policy / DMCA Notice / ADA Accessibility


This site is hosted, designed and copyright
© 1994 - 2026 by
Delta Media Group, Inc. -- Patent Pending --
Agent License Information: 482706
316 Royal Oaks Dr | MLS# 2026600
This single family home located at 316 Royal Oaks Dr, Somerset, TX 78069 is currently listed for sale with an asking price of $375,000. This property was built in 2026 and has 4 bedrooms and 3 full baths with 1964 sq. ft. Royal Oaks Dr is located in the ROYAL OAKS subdivision within the Somerset school district. Search ROYAL OAKS real estate on www.jackiefatten.com today.