Jackie Fatten

BEDS4
BATHS3 full
SQUARE FEET2,132
MLS#21399024
STATUSActive
PROPERTY TYPEResidential - Single Family
SUBDIVISIONOak Haven Estates
SCHOOLJoshua ISD
Property Description
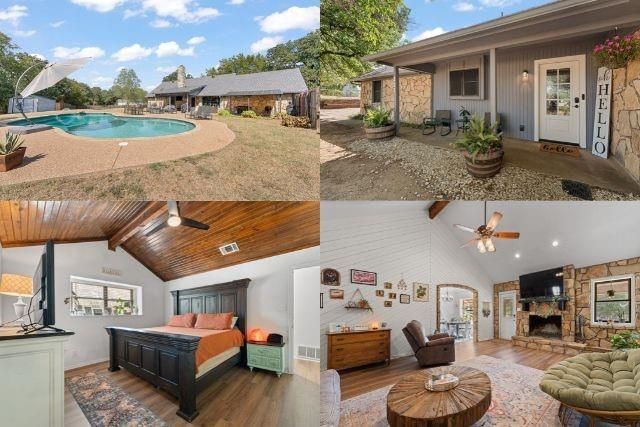
Welcome to 312 Trailwood Dr, where space, character, and Texas charm come together on over an acre in Joshua ISD! Located in an established community with NO HOA, this 4-bedroom, 3-bath home offers the warmth and personality that can be hard to find in newer construction. Beautiful wood ceilings, a wood-burning fireplace, mature trees, and inviting living spaces give this home a character all its own.Inside, you'll find new LVP flooring throughout the main living areas and bedrooms, granite countertops, stainless steel appliances, and a spacious walk-in pantry. The flexible floor plan includes an in-law suite, making it ideal for guests, multi-generational living, or additional private space.Step outside and you'll quickly see why the backyard is such a standout! Enjoy the remodeled chlorine pool, completed in 2024, a covered back patio perfect for entertaining, a large storage building, and plenty of room to spread out across the fully fenced yard. Mature trees provide shade and add to the peaceful, established feel of the property.If you've been looking for more land, no HOA, a pool, flexible living space, and a home with genuine character and charm, 312 Trailwood Dr deserves a look!
Property Features
Property Type: Residential - Single Family
Cooling: Ceiling Fan(s), Central Air, Electric
Fireplaces: 1
Heating: Central, Electric, Fireplace(s)
Home Style: Traditional
Lot Size: 1.22 Acres
Roof Type: Composition
Year Built: 1981
Amenities
Cable TV Available
Decorative Lighting
Eat-in Kitchen
Granite Counters
High Speed Internet Available
In-Law Suite Floorplan
Natural Woodwork
Pantry
Vaulted Ceiling(s)
Walk-In Closet(s)
Second Primary Bedroom
Covered Patio/Porch
Rain Gutters
Storage
Feature Descriptions
Appliances: Dishwasher, Disposal, Electric Cooktop, Electric Oven, Electric Water Heater, Microwave
Days on Site: 29
Exclusions: Security Cameras, TV and Mount in Daughter's Room
Exterior: Rock/Stone
Fencing: Back Yard, Wood
Fireplace: Living Room, Stone, Wood Burning
Flooring: Ceramic Tile, Luxury Vinyl Plank
Laundry: Electric Dryer Hookup, Utility Room, Full Size W/D Area, Dryer Hookup, Washer Hookup
Lot: Cul-De-Sac, Few Trees, Interior Lot, Landscaped, Lrg. Backyard Grass, Undivided
Parcel#: 126350500040
Parking: Concrete, Driveway, Open, Oversized
Parking Notes: Concrete, Driveway, Open, Oversized
Patio/Porch: Covered, Front Porch, Patio, Rear Porch
Swimming Pool: Yes
Utilities: Asphalt, Cable Available, Co-op Electric, Electricity Available, Electricity Connected, Individual Water Meter, Phone Available, Septic, Sewer Not Available, No City Services, No Sewer
Window: Window Coverings
Room Sizes
Living Room: 16.00 x 21.00 Level - 1
Kitchen: 10.00 x 12.00 Level - 1
Dining Room: 10.00 x 14.00 Level - 1
Bedroom-Primary: 19.00 x 15.00 Level - 1
Bath-Primary: 8.00 x 10.00 Level - 1
Bedroom: 12.00 x 14.00 Level - 1
Bedroom: 11.00 x 10.00 Level - 1
Bedroom-2nd Primary: 14.00 x 18.00 Level - 1
Bath-Full: 10.00 x 5.00 Level - 1
Laundry: 8.00 x 9.00 Level - 1
Local Schools
Elementary School: Elder
School District: Joshua ISD
Listed By / Shown By
Listed By
Agency Name: OnDemand Realty
Agency Contact: 682-702-6664
Agent Name: Stephanie Simmons

Shown By
Agent Name: Jackie Fatten
Agent Phone: (254) 749-6508
Agency Title: Kelly, Realtors

Estimate Your Payment
Estimated Payment
$ 1,195.69 per month $1,057.14 Principal & Interest $0.00 Property Tax (data not provided by mls) $138.54 Homeowner's InsuranceChange Payment Information
The data relating to real estate for sale on this web site comes in part from the IDX of the Multiple Listing Service of NTREIS. The data on this site may not be reproduced or redistributed and is only for those individuals viewing this web site. Real estate listings held by brokerage firms other than the brokers/agents with their own information using this site are marked with the NTREIS thumbnail logo and detailed information about them includes the name of the listing broker(s).
Privacy Policy / DMCA Notice / ADA Accessibility


This site is hosted, designed and copyright
© 1994 - 2026 by
Delta Media Group, Inc. -- Patent Pending --
Agent License Information: 482706
312 Trailwood Drive | MLS# 21399024
This single family home located at 312 Trailwood Drive, Joshua, TX 76058 is currently listed for sale with an asking price of $475,000. This property was built in 1981 and has 4 bedrooms and 3 full baths with 2132 sq. ft. Trailwood Drive is located in the Oak Haven Estates subdivision within the Joshua ISD school district. Search Oak Haven Estates real estate on www.jackiefatten.com today.