Jackie Fatten

BEDS4
BATHS2 full 1 partial
SQUARE FEET2,364
MLS#2026853
STATUSNew
PROPERTY TYPEResidential - Single Family
SUBDIVISIONRIDGEVIEW
SCHOOLNorth East ISD
Property Description
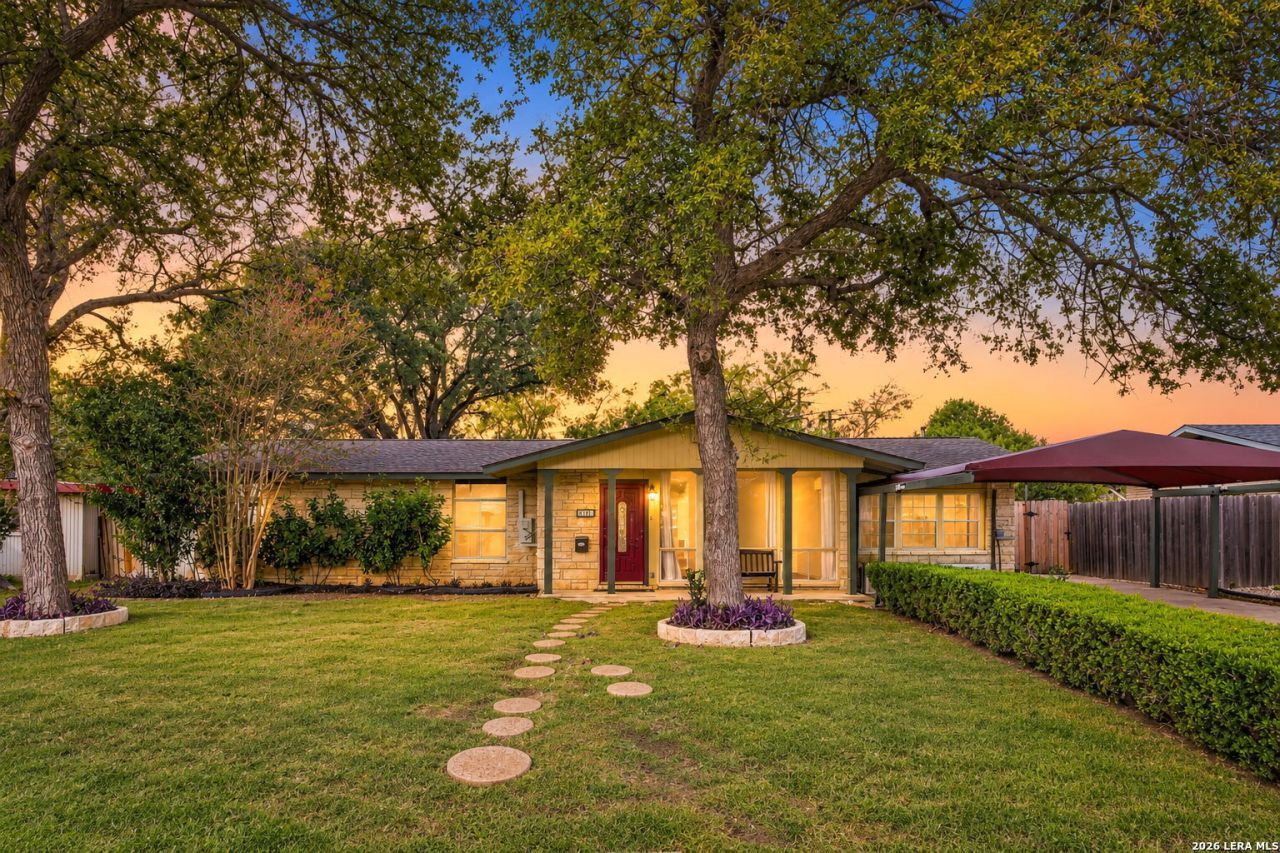
Updated 4-bedroom, 2.5-bath home with 2,364 sq ft, backing to a peaceful greenbelt in a great San Antonio location! Features include luxury vinyl flooring, updated bathrooms, a kitchen with gas cooking, and a flexible bonus room ideal for an office, gym, or additional living space. The backyard offers a pool, pool house with half bath, and sprinkler system. Conveniently located near San Antonio International Airport, The Quarry, shopping, dining, and major highways. Great opportunity for a primary residence or investment property with short-term rental potential! Property currently operates under a City of San Antonio STR permit.
Property Features
Property Type: Residential - Single Family
Cooling: Zoned
Fireplaces: 1
Fuel Type: Electric, Other
Heating: Zoned, Other
Home Style: One Story
Lot Size: 0.23 Acres
Roof Type: Composition
Stories: 1.0
Taxes: $7,956
Year Built: 1956
Feature Descriptions
Accessibility: No Stairs, First Floor Bath
Builder Name: UNKNOWN
Exterior: 4 Sides Masonry, Stone/Rock
Fireplace: One, Living Room, Mock Fireplace
Flooring: Vinyl
Foundation: Slab
HOA Mandatory: No
Improvements: Street Paved, Street Gutters, Sidewalks, Streetlights, City Street
Inclusions: Washer Connection, Dryer Connection, Self-Cleaning Oven, Microwave Oven, Stove/Range, Refrigerator, Disposal, Dishwasher, Smoke Alarm, City Garbage service
Interior: Two Living Area, Liv/Din Combo, Breakfast Bar, Study/Library, Utility Room Inside,1st Floor Lvl/No Steps, Converted Garage, High Ceilings, Open Floor Plan, Cable TV Available, High Speed Internet, Laundry Main Level, Attic - Access only
Lot: On Greenbelt, City View
Neighborhood Amenities: None
Parking: Converted Garage
Pool/Spa: Above Ground Pool
Swimming Pool: Yes
Tax By Multiple Counties: No
Type: Single Family Detached
Water/Sewer: Water System, City
Windows: All Remain
Room Sizes
Bedroom 2: 12 X 18
Bedroom 3: 12 X 13
Bedroom 4: 20 X 12
Kitchen: 11 X 17
Dining Room: 13 X 20
Living Room: 15 X 15
Family Room: 13 X 20
Utility Room: 5 X 8
Study/Office: 12 X 18
Local Schools
High School: Call District
Middle School: Call District
Elementary School: Call District
School District: North East ISD
Listed By / Shown By
Listed By
Agency Name: eXp Realty
Agency Phone: (888) 519-7431
Shown By
Agent Name: Jackie Fatten
Agent Phone: (254) 749-6508
Agency Title: Kelly, Realtors
Agency Email: info@kellyrealtors.com
Agency Text: (254) 717-6447

Estimate Your Payment
Estimated Payment
$ 1,669.89 per month $890.23 Principal & Interest $663.00 Property Tax $116.67 Homeowner's InsuranceChange Payment Information
Privacy Policy / DMCA Notice / ADA Accessibility


This site is hosted, designed and copyright
© 1994 - 2026 by
Delta Media Group, Inc. -- Patent Pending --
Agent License Information: 482706
311 Waring Dr | MLS# 2026853
This single family home located at 311 Waring Dr, San Antonio, TX 78216 is currently listed for sale with an asking price of $399,999. This property was built in 1956 and has 4 bedrooms and 2 full and 1 partial baths with 2364 sq. ft. Waring Dr is located in the RIDGEVIEW subdivision within the North East ISD school district. Search RIDGEVIEW real estate on www.jackiefatten.com today.