Jackie Fatten

BEDS4
BATHS3 full 1 partial
SQUARE FEET3,207
MLS#1969225
STATUSNew
PROPERTY TYPEResidential - Single Family
SUBDIVISIONJOHNSON RANCH - COMAL
SCHOOLComal
Property Description
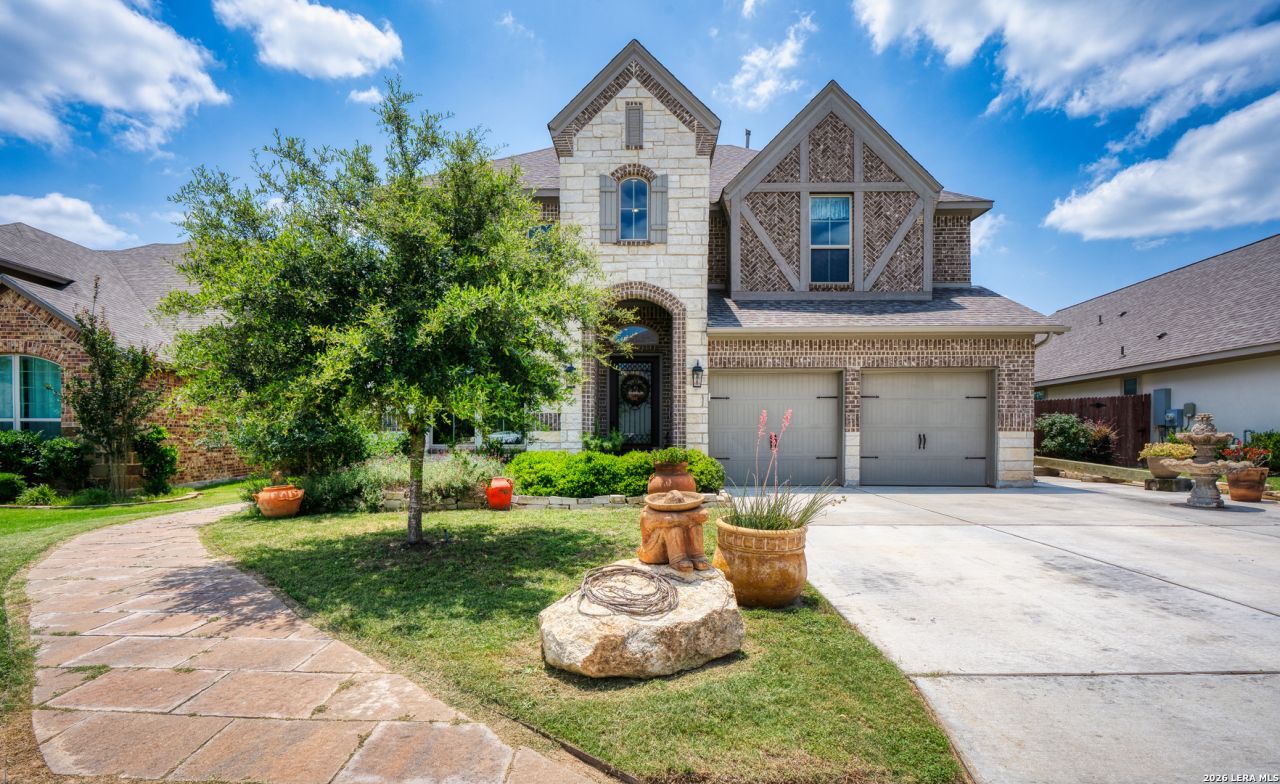
Nestled in the heart of the Texas Hill Country, this stunning Bulverde retreat offers the perfect blend of elegance, comfort, and privacy. Built by renowned Perry Homes, this spacious 4-bedroom, 3.5-bath home features two expansive living areas, soaring ceilings, and an impressive circular staircase with rich wood accents and wrought iron detailing. A private office with glass doors creates the ideal work-from-home space, while the gorgeous primary suite offers a luxurious bath retreat designed for relaxation. The chefs kitchen is beautifully appointed with 42" cabinetry, a large center island, walk-in pantry, and upgraded vent hood-perfect for entertaining or everyday living. Step outside to enjoy peaceful Hill Country views from the extended covered patio and added 12x16 gazebo, all overlooking a serene ranch backdrop with no rear neighbors. Lush landscaping gives this home the feel of "Nanas Hill Country Home," warm, welcoming, and beautifully designed. Additional highlights include a 3-car tandem garage complete with AC and heating, gated subdivision access, and highly sought-after schools. This exceptional property combines timeless style, thoughtful upgrades, and the tranquility of Hill Country living.
Property Features
Property Type: Residential - Single Family
Cooling: One Central, Other
Fenced: Yes
Fireplaces: 1
Fuel Type: Electric, Natural Gas
Heating: Central
Home Style: Two Story
Lot Size: 0.25 Acres
Roof Type: Composition
Stories: 2.0
Taxes: $13,861
Year Built: 2020
Feature Descriptions
Builder Name: Perry
Currenty Leased: No
Days on Site: 5
Energy Efficient: 16+ SEER AC, Programmable Thermostat, Double Pane Windows, Energy Star Appliances, Ceiling Fans
Exterior: Patio Slab, Covered Patio, Privacy Fence, Sprinkler System, Double Pane Windows, Gazebo, Has Gutters
Exterior: Asbestos Shingle, Brick,4 Sides Masonry, Stone/Rock
Fireplace: One, Living Room
Flooring: Carpeting, Ceramic Tile
Foundation: Slab
Hoa Fee: 300/Quarterly
HOA Mandatory: Yes
HOA Name: JOHNSON RANCH HOA
Improvements: Street Paved, Curbs, Street Gutters, Sidewalks, Fire Hydrant w/in 500,Asphalt
Inclusions: Ceiling Fans, Chandelier, Washer Connection, Dryer Connection, Cook Top, Built-In Oven, Microwave Oven, Gas Cooking, Disposal, Dishwasher, Ice Maker Connection, Smoke Alarm, Pre-Wired for Security, Solid Counter Tops, Carbon Monoxide Detector, Private Garbage Service
Interior: Two Living Area, Island Kitchen, Walk-In Pantry, Study/Library, Loft, Utility Room Inside, Secondary Bedroom Down,1st Floor Lvl/No Steps, High Ceilings, Open Floor Plan, Pull Down Storage, Cable TV Available, High Speed Internet, Laundry Main Level, Laundry Room, Telephone, Walk in Closets, Attic - Pull Down Stairs
Lot: Cul-de-Sac/Dead End
Miscellaneous: Builder 10-Year Warranty, M.U.D.
Multiple HOA: No
Neighborhood Amenities: Controlled Access, Pool, Park/Playground, Jogging Trails, Sports Court
Parking: Two Car Garage
Pool/Spa: None
Supplier - Electric: CPS
Supplier - Garbage: Republic
Supplier - Gas: CPS
Supplier - Sewer: GBRA
Supplier - Water: GBRA
Tax By Multiple Counties: No
Type: Single Family Detached
Water/Sewer: Water System
Windows: All Remain
Room Sizes
Bedroom 2: 11 X 13
Bedroom 3: 14 X 11
Bedroom 4: 14 X 10
Kitchen: 18 X 12
Dining Room: 18 X 10
Living Room: 18 X 16
Utility Room: 7 X 8
Study/Office: 12 X 10
E X try: 12 X 10
Loft: 18 X 22
Local Schools
High School: Smithson Valley
Middle School: Smithson Valley
Elementary School: Johnson Ranch
School District: Comal
Listed By / Shown By
Listed By
Agency Name: Vivid Realty, LLC
Agency Phone: (210) 920-4211
Shown By
Agent Name: Jackie Fatten
Agent Phone: (254) 749-6508
Agency Title: Kelly, Realtors
Agency Email: info@kellyrealtors.com
Agency Text: (254) 717-6447

Estimate Your Payment
Estimated Payment
$ 2,665.42 per month $1,335.34 Principal & Interest $1,155.08 Property Tax $175.00 Homeowner's InsuranceChange Payment Information
Privacy Policy / DMCA Notice / ADA Accessibility


This site is hosted, designed and copyright
© 1994 - 2026 by
Delta Media Group, Inc. -- Patent Pending --
Agent License Information: 482706
30817 Silverado Spur | MLS# 1969225
This single family home located at 30817 Silverado Spur, Bulverde, TX 78163 is currently listed for sale with an asking price of $600,000. This property was built in 2020 and has 4 bedrooms and 3 full and 1 partial baths with 3207 sq. ft. Silverado Spur is located in the JOHNSON RANCH - COMAL subdivision within the Comal school district. Search JOHNSON RANCH - COMAL real estate on www.jackiefatten.com today.