Jackie Fatten

BEDS4
BATHS3 full
SQUARE FEET1,988
MLS#21420739
STATUSActive Option Contract
PROPERTY TYPEResidential - Single Family
SUBDIVISIONRichardson Heights 10 Sec 01
SCHOOLRichardson ISD
Property Description
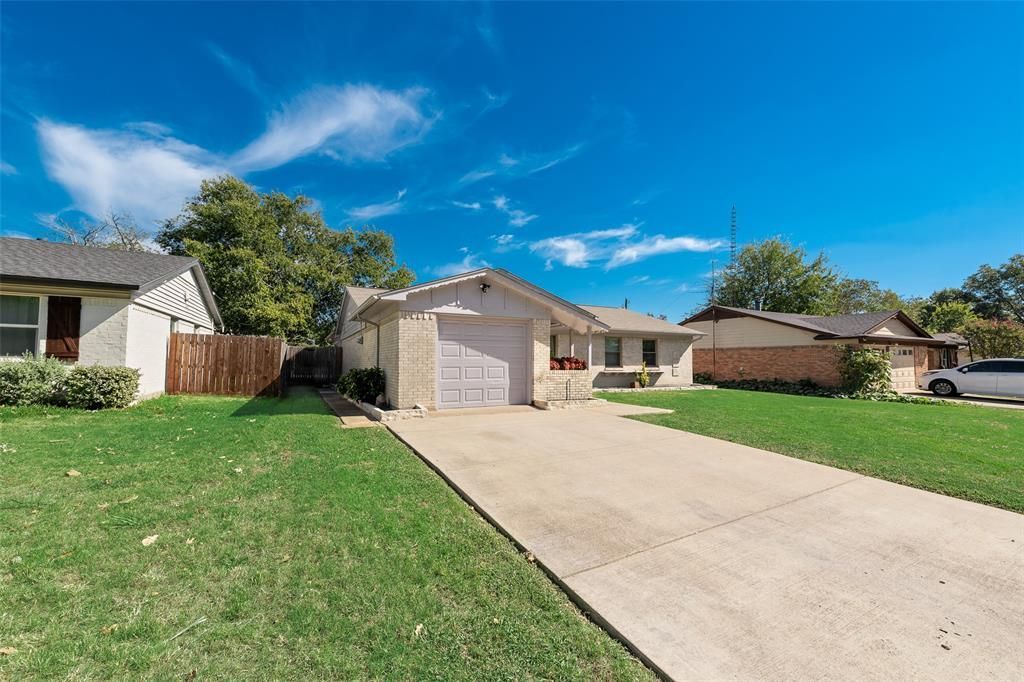
Just in time for the holidays!Welcome to this spacious one-story home in Richardson Heights! Offering FOUR bedrooms, Three full baths, and two living areas, the home provides room to spread out and make it your own. The kitchen features quartz countertops, stainless steel appliances, a glass backsplash, farmhouse sink, wood-look tile flooring, and soft-close cabinetry. Aside from the primary bathroom that features a relaxing bathroom, there is a secondary bedroom featuring an ensuite bathroomEnjoy outdoor time in the large fenced backyard, complete with an open patio. Conveniently located near shopping, schools, and major highways, this home offers a comfortable layout and an accessible Richardson location, close to schools and Cottonwood Park.Schedule your private tour today!Key features:Roof replaced in 2021Cast iron pipes replaced in 2021gutters with down spouts added in 2023foundation with transferable warranty done in 2025Windows replaced in 2025
Property Features
Property Type: Residential - Single Family
Cooling: Central Air
Fireplaces: 1
Garage: 1 car attached
Heating: Central
Lot Size: 0.19 Acres
Year Built: 1959
Amenities
Cable TV Available
Decorative Lighting
High Speed Internet Available
Open Floorplan
Pantry
Garden(s)
Rain Gutters
Feature Descriptions
Appliances: Dishwasher, Disposal, Gas Cooktop, Gas Oven
Days on Site: 4
Exclusions: All electric blinds
Fencing: Back Yard, Wood
Fireplace: Brick, Gas
Flooring: Ceramic Tile
Laundry: Utility Room, Full Size W/D Area, Dryer Hookup, Washer Hookup
Parcel#: 42169501150050000
Parking: Driveway, Garage Door Opener, Garage Faces Front, On Street
Parking Notes: Driveway, Garage Door Opener, Garage Faces Front, On
Utilities: Cable Available, City Sewer, City Water
Local Schools
Elementary School: Arapaho
School District: Richardson ISD
Listed By / Shown By
Listed By
Agency Name: Regal, REALTORS
Agency Contact: 972-771-6970
Agent Name: Veronica Warwick

Shown By
Agent Name: Jackie Fatten
Agent Phone: (254) 749-6508
Agency Title: Kelly, Realtors

Estimate Your Payment
Estimated Payment
$ 1,095.00 per month $968.12 Principal & Interest $0.00 Property Tax (data not provided by mls) $126.88 Homeowner's InsuranceChange Payment Information
The data relating to real estate for sale on this web site comes in part from the IDX of the Multiple Listing Service of NTREIS. The data on this site may not be reproduced or redistributed and is only for those individuals viewing this web site. Real estate listings held by brokerage firms other than the brokers/agents with their own information using this site are marked with the NTREIS thumbnail logo and detailed information about them includes the name of the listing broker(s).
Privacy Policy / DMCA Notice / ADA Accessibility


This site is hosted, designed and copyright
© 1994 - 2026 by
Delta Media Group, Inc. -- Patent Pending --
Agent License Information: 482706
308 N Cottonwood Drive | MLS# 21420739
This single family home located at 308 N Cottonwood Drive, Richardson, TX 75080 is currently listed for sale with an asking price of $435,000. This property was built in 1959 and has 4 bedrooms and 3 full baths with 1988 sq. ft. N Cottonwood Drive is located in the Richardson Heights 10 Sec 01 subdivision within the Richardson ISD school district. Search Richardson Heights 10 Sec 01 real estate on www.jackiefatten.com today.