Jackie Fatten

BEDS3
BATHS2 full
SQUARE FEET2,250
MLS#2022863
STATUSActive
PROPERTY TYPEResidential - Single Family
SUBDIVISIONDENVER HEIGHTS
SCHOOLSan Antonio ISD
Property Description
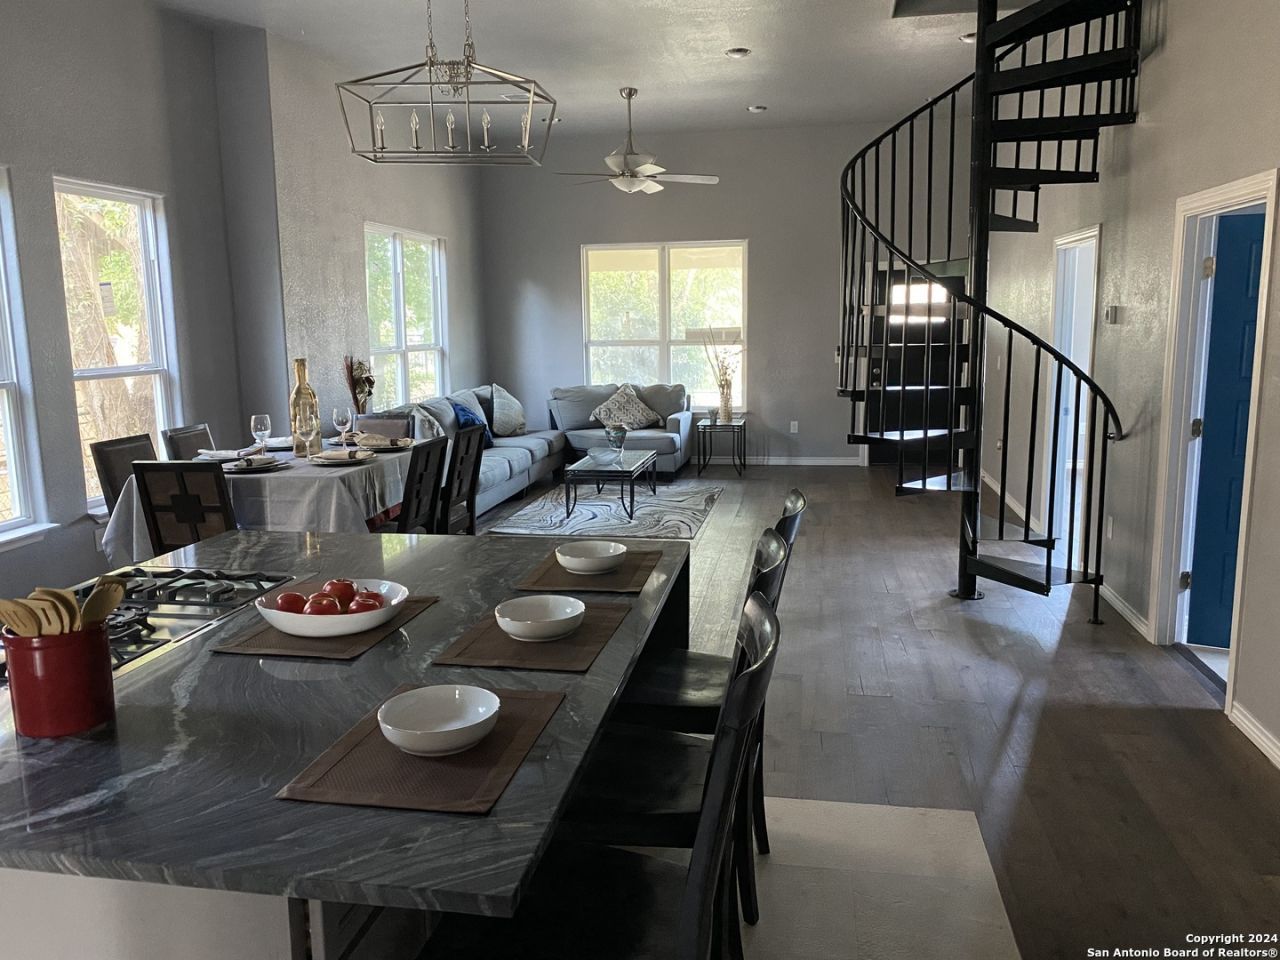
Beautiful New Home in walking distance to Downtown. Location!!! Location!! Location!!. New everything. High ceilings (12ft). New Foundation. New 30 yrs Roof. New Plumbing and Sewer lines. New Wiring and CPS loop and new street pole. New Insulation. New Central A/C. New Custom soft close Kitchen Cabinets with Quartzite countertops. New Fixtures. New privacy fence and Iron fence on the front. New concrete driveway and walkways. New Lime-Stone and Hardwood floors. House has a 2nd story Loft thru a spiral stairway. House is a NEW built with Final City Of San Antonio inspection and Certificate of Occupancy from late 2024. Passing all City Inspections.
Property Features
Property Type: Residential - Single Family
Cooling: One Central
Fenced: Yes
Fuel Type: Electric
Heating: Central
Home Style: One Story, Split Level, Historic/Older
Lot Size: 0.10 Acres
Roof Type: Heavy Composition
Stories: 1.5
Taxes: $4,835
Year Built: 2022
Feature Descriptions
Builder Name: UNKNOWN
Currenty Leased: No
Days on Site: 19
Exterior: 3 Sides Masonry, Wood
Exterior: Patio Slab, Covered Patio, Deck/Balcony, Privacy Fence, Wrought Iron Fence, Double Pane Windows, Special Yard Lighting, Mature Trees
Flooring: Marble, Wood, Stone
HOA Mandatory: No
Home Faces: East
Inclusions: Ceiling Fans, Chandelier, Washer Connection, Dryer Connection, Microwave Oven, Stove/Range, Gas Cooking, Disposal, Dishwasher, Ice Maker Connection, Electric Water Heater, Plumb for Water Softener, Solid Counter Tops, Custom Cabinets, Carbon Monoxide Detector, City Garb
Interior: Two Living Area, Island Kitchen, Breakfast Bar, Walk-In Pantry, Study/Library, Loft, Utility Room Inside,1st Floor Lvl/No Steps, High Ceilings, Open Floor Plan, Cable TV Available, Laundry Main Level, Walk in Closets
Lot: City View
Miscellaneous: Corporate Owned, Home Service Plan, City Bus, School Bus
Neighborhood Amenities: None
Parking: Side Entry, Oversized
Pool/Spa: None
Supplier - Electric: CPS
Supplier - Garbage: CITY
Supplier - Gas: CPS
Supplier - Sewer: SAWS
Supplier - Water: SAWS
Tax By Multiple Counties: No
Type: Single Family Detached
Water/Sewer: Water System, Sewer System
Windows: Some Remain
Room Sizes
Bedroom 2: 14 X 12
Bedroom 3: 14 X 12
Kitchen: 19 X 1
Breakfast Room: 1 X 12
Dining Room: 19 X 10
Living Room: 19 X 14
Utility Room: 9 X 3
Loft: 41 X 13
Local Schools
High School: Call District
Middle School: Call District
Elementary School: Call District
School District: San Antonio ISD
Listed By / Shown By
Listed By
Agency Name: AMERICA REALTY
Agency Phone: (210) 824-2900
Shown By
Agent Name: Jackie Fatten
Agent Phone: (254) 749-6508
Agency Title: Kelly, Realtors
Agency Email: info@kellyrealtors.com
Agency Text: (254) 717-6447

Estimate Your Payment
Estimated Payment
$ 1,258.65 per month $756.58 Principal & Interest $402.92 Property Tax $99.15 Homeowner's InsuranceChange Payment Information
Privacy Policy / DMCA Notice / ADA Accessibility


This site is hosted, designed and copyright
© 1994 - 2026 by
Delta Media Group, Inc. -- Patent Pending --
Agent License Information: 482706
305 Spruce St | MLS# 2022863
This single family home located at 305 Spruce St, San Antonio, TX 78203 is currently listed for sale with an asking price of $339,950. This property was built in 2022 and has 3 bedrooms and 2 full baths with 2250 sq. ft. Spruce St is located in the DENVER HEIGHTS subdivision within the San Antonio ISD school district. Search DENVER HEIGHTS real estate on www.jackiefatten.com today.