Jackie Fatten

BEDS3
BATHS2 full
SQUARE FEET1,976
MLS#21279636
STATUSActive
PROPERTY TYPEResidential - Single Family
SUBDIVISIONChantilly Park Add
SCHOOLHurst-Euless-Bedford ISD
Property Description
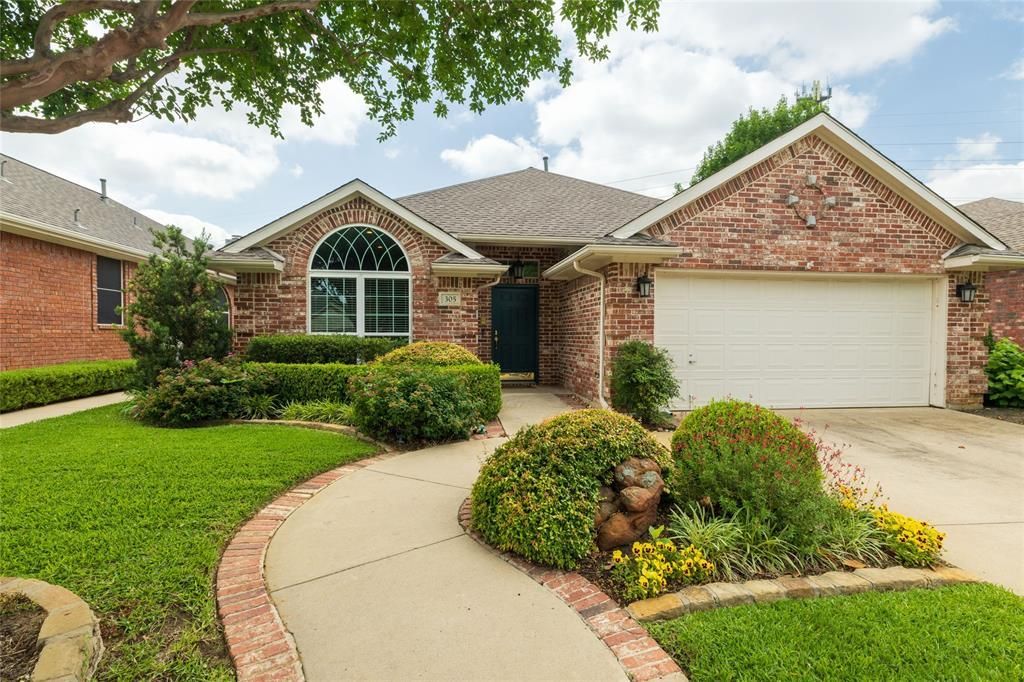
Exceptional, Updated Single Story Home on Cul-De-Sac Street offers 3 Bedrooms, Study, Large Living with Gas Log Fireplace & 2 Dining. Beautiful Luxury Vinyl Plank Flooring Flows thru Entry, Dining, Living, Primary Bedroom & Halls. White Cabinets, Granite Countertops & Tumbled Marble Backsplash Enhance the Kitchen. Additional Upgrades include Quartz Countertops in Primary Bath & Granite Countertops iin 2nd Bath. Stunning White Shutters in Living & Breakfast Areas Open to the Scenic, Tranquil Backyard. Retreat to the Backyard Sitting Area & Enjoy the Relaxing Rock Fountain. Both Front & Back Yards are Beautifully Landscaped. Home is Conveniently Located in the Mid-Cities with Access to DFW Airport, Dallas, Fort Worth, Retail, Restaurants & Medical Facilities.Buyer & Byer's Agent are responsible for verifying the information and measurements provided.
Property Features
Property Type: Residential - Single Family
Cooling: Attic Fan, Ceiling Fan(s), Central Air, Electric, Roof
Fireplaces: 1
Garage: 2 car attached
Heating: Central, Natural Gas
Home Style: Traditional
Lot Size: 0.13 Acres
Roof Type: Composition
Year Built: 1997
Amenities
Cable TV Available
Decorative Lighting
Double Vanity
Granite Counters
High Speed Internet Available
Open Floorplan
Pantry
Vaulted Ceiling(s)
Wainscoting
Walk-In Closet(s)
Rain Gutters
Feature Descriptions
Appliances: Dishwasher, Electric Cooktop, Gas Water Heater, Microwave, Refrigerator, Vented Exhaust Fan, Washer
Days on Site: 4
Exclusions: Workbench and Tool Storage Wall System in Garage. Shelf in Breakfast Area.
Exterior: Brick
Fencing: Back Yard, Privacy, Wood
Fireplace: Brick, Gas Logs, Glass Doors, Living Room, Raised Hearth
Flooring: Carpet, Ceramic Tile, Luxury Vinyl Plank
Laundry: Electric Dryer Hookup, Utility Room, Full Size W/D Area, Washer Hookup
Lot: Cul-De-Sac, Interior Lot, Landscaped, Sprinkler System, Subdivision
Parcel#: 07002696
Parking: Direct Access, Garage, Garage Door Opener, Garage Faces Front, Inside Entrance, Lighted
Parking Notes: Direct Access, Garage, Garage Door Opener, Garage Fac
Patio/Porch: Patio
Utilities: Cable Available, City Sewer, City Water, Curbs, Electricity Connected, Individual Gas Meter, Individual Water Meter, Sidewalk, Underground Utilities
Window: Shutters
Local Schools
Elementary School: Shadybrook
School District: Hurst-Euless-Bedford ISD
Listed By / Shown By
Listed By
Agency Name: Coldwell Banker Realty
Agency Contact: 817-329-9005
Agent Name: Linda Smith

Shown By
Agent Name: Jackie Fatten
Agent Phone: (254) 749-6508
Agency Title: Kelly, Realtors

Estimate Your Payment
Estimated Payment
$ 1,095.00 per month $968.12 Principal & Interest $0.00 Property Tax (data not provided by mls) $126.88 Homeowner's InsuranceChange Payment Information
The data relating to real estate for sale on this web site comes in part from the IDX of the Multiple Listing Service of NTREIS. The data on this site may not be reproduced or redistributed and is only for those individuals viewing this web site. Real estate listings held by brokerage firms other than the brokers/agents with their own information using this site are marked with the NTREIS thumbnail logo and detailed information about them includes the name of the listing broker(s).
Privacy Policy / DMCA Notice / ADA Accessibility


This site is hosted, designed and copyright
© 1994 - 2026 by
Delta Media Group, Inc. -- Patent Pending --
Agent License Information: 482706
305 Chantilly Court | MLS# 21279636
This single family home located at 305 Chantilly Court, Hurst, TX 76054 is currently listed for sale with an asking price of $435,000. This property was built in 1997 and has 3 bedrooms and 2 full baths with 1976 sq. ft. Chantilly Court is located in the Chantilly Park Add subdivision within the Hurst-Euless-Bedford ISD school district. Search Chantilly Park Add real estate on www.jackiefatten.com today.