Jackie Fatten

BEDS4
BATHS3 full
SQUARE FEET2,178
MLS#21416568
STATUSActive
PROPERTY TYPERental - Single Family
SUBDIVISIONOakbrook
SCHOOLVan Alstyne ISD
Property Description
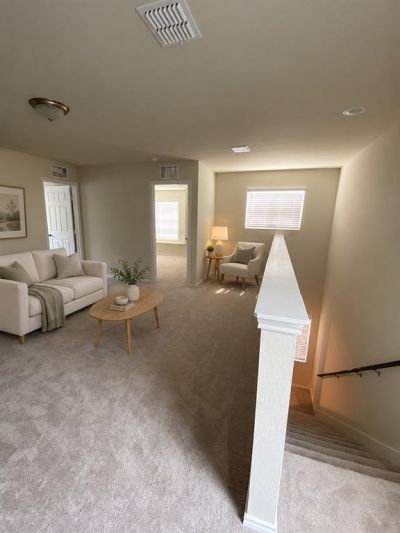
Room to spread out in Oakbrook! This two-story Lincoln floor plan offers 2,178 square feet, four bedrooms, three full bathrooms, and two living areas. An open main-floor layout connects everyday living, while a first-floor bedroom and full bath provide a convenient space for guests.Upstairs, the game room creates a second gathering space separate from the main living area. The primary suite features a walk-in closet, tray ceiling, and a bath with a walk-in shower. Two additional upstairs bedrooms complete the layout. A two-car attached garage, private wood-fenced backyard, and irrigation system add everyday practicality.Located in Oakbrook in Van Alstyne, within Van Alstyne ISD, with convenient access to US-75 and area shopping and dining. Offered at $2,200 per month for a 12–24-month lease. Four photos are virtually staged; matching unstaged views are included. Staged furniture and decor are not included.
Property Features
Property Type: Rental - Single Family
Cooling: Central Air, Electric
Garage: 2 car attached
Heating: Central, Electric
Home Style: Traditional
Lot Size: 0.12 Acres
Roof Type: Composition
Stories: 2.0
Year Built: 2022
Amenities
Cable TV Available
Double Vanity
High Speed Internet Available
Open Floorplan
Walk-In Closet(s)
Private Yard
Feature Descriptions
Appliances: Dishwasher, Disposal, Electric Range, Electric Water Heater, Microwave
Days on Site: 1
Exterior: Brick
Fencing: Fenced, Wood
Flooring: Carpet, Luxury Vinyl Plank
Lot: Interior Lot, Sprinkler System, Subdivision
Parcel#: 436434
Parking: Garage, Garage Door Opener, Garage Faces Front
Parking Notes: Garage, Garage Door Opener, Garage Faces Front
Pets Allowed: Yes Pets Allowed, Breed Restrictions, Call, Size Limit
Security: Smoke Detector(s)
Utilities: City Sewer, City Water, Community Mailbox, Curbs, Individual Water Meter, Sidewalk
Local Schools
School District: Van Alstyne ISD
Listed By / Shown By
Listed By
Agency Name: Keller Williams Realty DPR
Agency Contact: 469-428-7437
Agent Name: Drew Burgess

Shown By
Agent Name: Jackie Fatten
Agent Phone: (254) 749-6508
Agency Title: Kelly, Realtors
 The data relating to real estate for sale on this web site comes in part from the IDX of the Multiple Listing Service of NTREIS. The data on this site may not be reproduced or redistributed and is only for those individuals viewing this web site. Real estate listings held by brokerage firms other than the brokers/agents with their own information using this site are marked with the NTREIS thumbnail logo and detailed information about them includes the name of the listing broker(s).
Privacy Policy / DMCA Notice / ADA Accessibility


This site is hosted, designed and copyright
© 1994 - 2026 by
Delta Media Group, Inc. -- Patent Pending --
Agent License Information: 482706
304 S Hopson Street | MLS# 21416568
This property located at 304 S Hopson Street, Van Alstyne, TX 75495 is currently listed for rent with an asking price of $2,200 / Monthly. S Hopson Street is located within the Van Alstyne ISD school district. Search Van Alstyne real estate on www.jackiefatten.com today.