Jackie Fatten

BEDS3
BATHS2 full
SQUARE FEET1,032
MLS#1992325
STATUSActive
PROPERTY TYPEResidential - Single Family
SUBDIVISIONDevine
SCHOOLDevine
Property Description
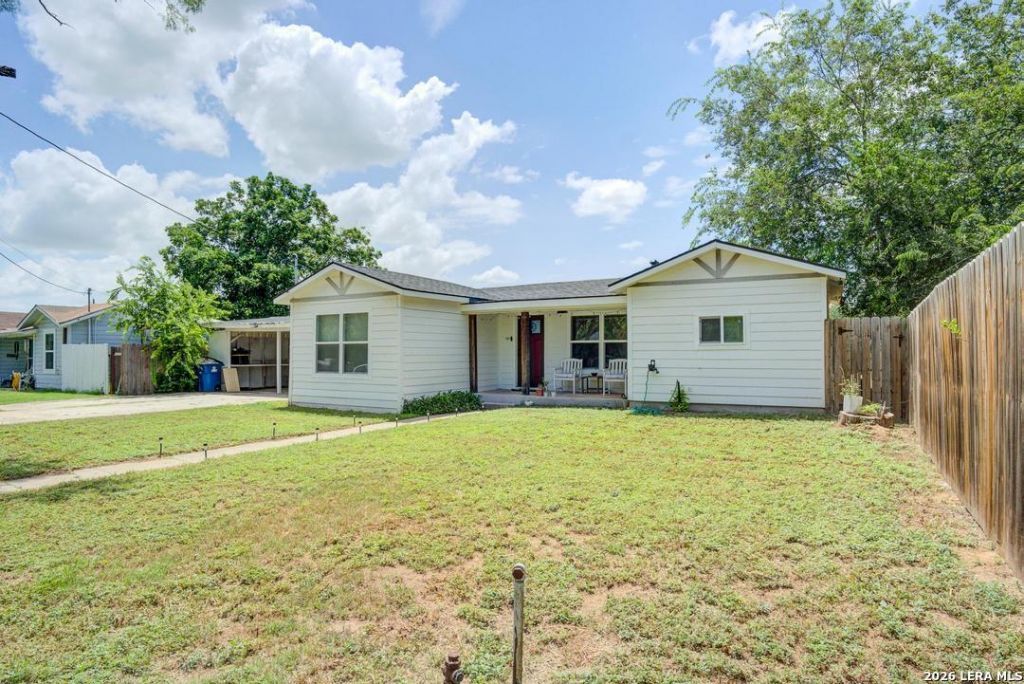
UPDATED HOME | NEWER ROOF | DETACHED OFFICE | NO HOA! Discover the value of this charming 3-bedroom, 2-bath home in Devine, TX, offering approximately 1,205 sq. ft. of living space and numerous improvements! The current owner has replaced the roof and added updated windows and privacy fencing. The home also features central HVAC, a beautifully updated kitchen with quartz countertops and cabinetry, and remodeled bathrooms with custom tile. Enjoy a spacious backyard perfect for entertaining, pets, or outdoor gatherings! Need extra space? The detached 12x12 building features electricity and window A/C, making it a great option for a home office, workshop, or hobby room. Additional highlights include a two-car carport, kitchen appliances, and NO HOA! Conveniently located near I-35 with access to San Antonio. Schedule your private showing and see everything this property has to offer!
Property Features
Property Type: Residential - Single Family
Cooling: One Central
Fenced: Yes
Fuel Type: Electric
Heating: Central
Home Style: One Story
Lot Size: 0.26 Acres
Roof Type: Composition
Stories: 1.0
Taxes: $4,356
Year Built: 1953
Feature Descriptions
Builder Name: UNKNOWN
Currenty Leased: No
Days on Site: 136
Exterior: Siding
Exterior: Patio Slab, Covered Patio, Privacy Fence, Storage Building/Shed, Mature Trees, Detached Quarters, Workshop
Flooring: Carpeting, Ceramic Tile, Vinyl
HOA Mandatory: No
Home Faces: East
Improvements: Street Paved, Asphalt, City Street
Inclusions: Ceiling Fans, Washer Connection, Dryer Connection, Stove/Range, Refrigerator, Dishwasher, Smooth Cooktop, Solid Counter Tops, Custom Cabinets
Interior: One Living Area, Liv/Din Combo, Eat-In Kitchen, Island Kitchen, Breakfast Bar, Utility Room Inside, Open Floor Plan, Cable TV Available, High Speed Internet, Laundry in Closet, Laundry Room, Walk in Closets, Attic - Access only
Lot: 1/4 - 1/2 Acre, Mature Trees (ext feat)
Miscellaneous: Repaired Defects
Neighborhood Amenities: None
Parking: Detached
Pool/Spa: None
Supplier - Electric: JUST ENERGY
Supplier - Garbage: DEVINE
Supplier - Sewer: DEVINE
Supplier - Water: DEVINE
Tax By Multiple Counties: No
Type: Single Family Detached
Water/Sewer: Water System, City
Windows: All Remain
Room Sizes
Bedroom 2: 8 X 8
Bedroom 3: 8 X 8
Kitchen: 10 X 10
Dining Room: 8 X 8
Living Room: 10 X 12
E X try: 8 X 6
Local Schools
High School: Devine
Middle School: Devine
Elementary School: Devine
School District: Devine
Listed By / Shown By
Listed By
Agency Name: eXp Realty
Agency Phone: (888) 519-7431
Shown By
Agent Name: Jackie Fatten
Agent Phone: (254) 749-6508
Agency Title: Kelly, Realtors
Agency Email: info@kellyrealtors.com
Agency Text: (254) 717-6447

Estimate Your Payment
Estimated Payment
$ 879.03 per month $456.24 Principal & Interest $363.00 Property Tax $59.79 Homeowner's InsuranceChange Payment Information
Privacy Policy / DMCA Notice / ADA Accessibility


This site is hosted, designed and copyright
© 1994 - 2026 by
Delta Media Group, Inc. -- Patent Pending --
Agent License Information: 482706
303 Lee Dr | MLS# 1992325
This single family home located at 303 Lee Dr, Devine, TX 78016 is currently listed for sale with an asking price of $205,000. This property was built in 1953 and has 3 bedrooms and 2 full baths with 1032 sq. ft. Lee Dr is located in the Devine subdivision within the Devine school district. Search Devine real estate on www.jackiefatten.com today.