Jackie Fatten

BEDS3
BATHS2 full
SQUARE FEET1,806
MLS#21276170
STATUSActive
PROPERTY TYPEResidential - Single Family
SUBDIVISIONEmerald Park
SCHOOLNorthwest ISD
Property Description
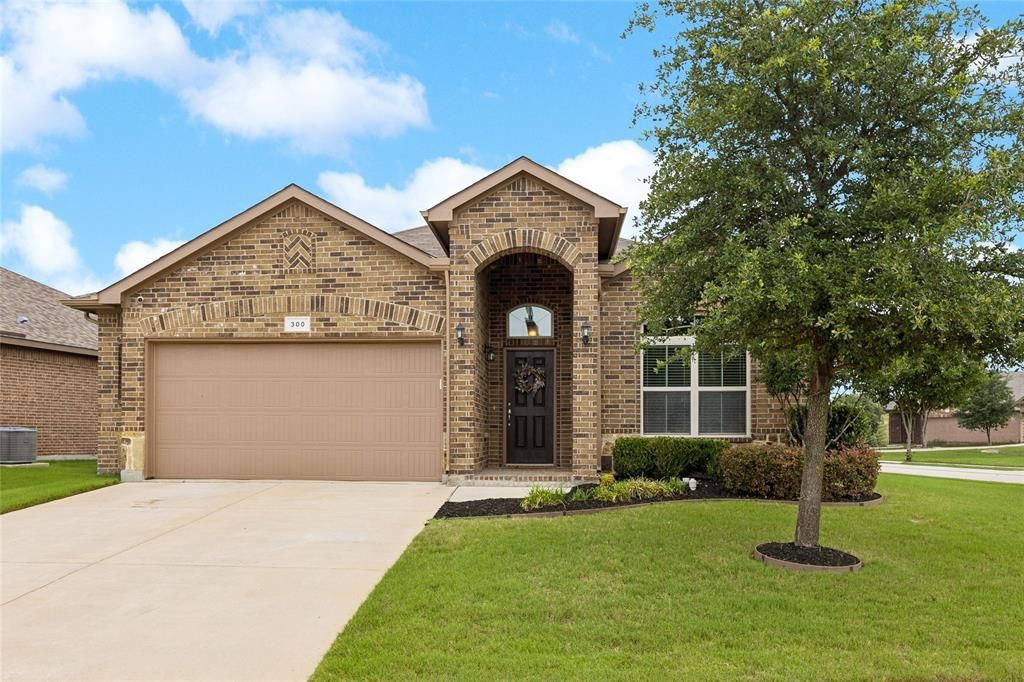
Make this home yours! Pride of ownership shows throughout every room. The oversized corner lot features three bedrooms, 2 baths, and a 2 car garage as well as pretty landscaping. A spacious family room features a ceiling fan, fireplace, and is open to the kitchen and breakfast area. The gorgeous kitchen features a tile floor, granite counters, island and plenty of cabinets for storage. Expansive countertops are wonderful offering plenty of prep area or room for 2 to work in the kitchen. Nearby pantry storage is convenient also. The split primary bedroom features a ceiling fan, a sitting area for quiet time, spacious walk in closet and a primary bathroom featuring a separate shower and tub. The secondary bedrooms offer privacy from the primary bedroom. A nice sized patio features room for a grill, room to enjoy the outside and walks out to a spacious back yard. You'll find plenty of room for pets or play. The whole package allows plenty of room to entertain or just enjoy your family life. The community features add to the desire for the area with a pool, playground, club house, walking trail, two playgrounds, greenbelt, and park area. The convenient location makes it easy access to all your needs whether it is work, shopping, restaurants, medical, entertainment, or more. The award winning Northeast ISD has schools nearby for convenience. This home blends space, lighting, and feels welcoming to all.
Property Features
Property Type: Residential - Single Family
Cooling: Ceiling Fan(s), Central Air, Electric
Fireplaces: 1
Garage: 2 car attached
Heating: Central, Electric
Home Style: Traditional
Lot Size: 0.18 Acres
Roof Type: Composition
Year Built: 2015
Amenities
Cable TV Available
Eat-in Kitchen
Granite Counters
High Speed Internet Available
Kitchen Island
Open Floorplan
Pantry
Walk-In Closet(s)
Covered Patio/Porch
Rain Gutters
Feature Descriptions
Appliances: Dishwasher, Disposal, Electric Range, Electric Water Heater, Microwave
Exterior: Brick
Fencing: Back Yard, Fenced, Wood
Fireplace: Family Room, Metal, Stone, Wood Burning
Flooring: Carpet, Ceramic Tile, Wood
HOA Fee: 450/ Annually
Laundry: Electric Dryer Hookup, Utility Room, Full Size W/D Area, Dryer Hookup, Washer Hookup
Lot: Corner Lot, Landscaped, Sprinkler System, Subdivision
Parcel#: 41723368
Parking: Garage, Garage Door Opener, Garage Faces Front, Garage Single Door
Parking Notes: Garage, Garage Door Opener, Garage Faces Front, Garag
Patio/Porch: Covered, Patio
Utilities: Cable Available, City Sewer, City Water, Curbs, Underground Utilities
Window: Window Coverings
Room Sizes
Kitchen: 13.00 x 12.00 Level - 1
Living Room: 20.00 x 17.00 Level - 1
Bedroom-Primary: 16.00 x 13.00 Level - 1
Utility Room: 9.00 x 6.00 Level - 1
Bedroom: 12.00 x 11.00 Level - 1
Bedroom: 11.00 x 11.00 Level - 1
Breakfast Room: 13.00 x 9.00 Level - 1
Local Schools
Elementary School: Berkshire
School District: Northwest ISD
Listed By / Shown By
Listed By
Agency Name: Coldwell Banker Realty
Agency Contact: 817-329-9005
Agent Name: Karen Blackburn

Shown By
Agent Name: Jackie Fatten
Agent Phone: (254) 749-6508
Agency Title: Kelly, Realtors

Estimate Your Payment
Estimated Payment
$ 792.93 per month $701.05 Principal & Interest $0.00 Property Tax (data not provided by mls) $91.88 Homeowner's InsuranceChange Payment Information
The data relating to real estate for sale on this web site comes in part from the IDX of the Multiple Listing Service of NTREIS. The data on this site may not be reproduced or redistributed and is only for those individuals viewing this web site. Real estate listings held by brokerage firms other than the brokers/agents with their own information using this site are marked with the NTREIS thumbnail logo and detailed information about them includes the name of the listing broker(s).
Privacy Policy / DMCA Notice / ADA Accessibility


This site is hosted, designed and copyright
© 1994 - 2026 by
Delta Media Group, Inc. -- Patent Pending --
Agent License Information: 482706
300 Delgany Trail | MLS# 21276170
This single family home located at 300 Delgany Trail, Fort Worth, TX 76052 is currently listed for sale with an asking price of $315,000. This property was built in 2015 and has 3 bedrooms and 2 full baths with 1806 sq. ft. Delgany Trail is located in the Emerald Park subdivision within the Northwest ISD school district. Search Emerald Park real estate on www.jackiefatten.com today.