Jackie Fatten

BEDS4
BATHS4 full 1 partial
SQUARE FEET3,539
MLS#2015462
STATUSActive
PROPERTY TYPEResidential - Single Family
SUBDIVISIONELKHORN RIDGE
SCHOOLBoerne
Property Description
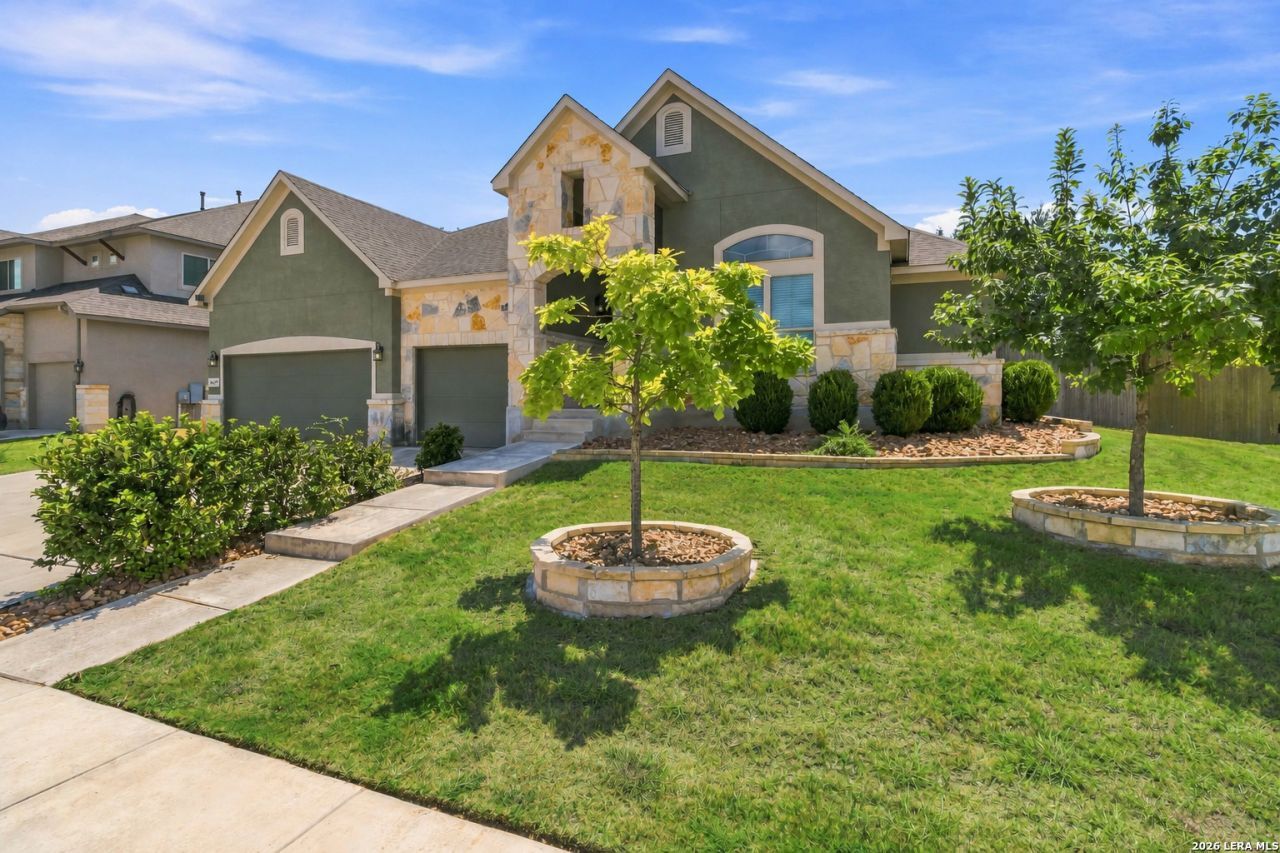
Four bedrooms on the main level, including a private guest suite, a dedicated home office, and an upstairs game/media room-all within the gated Elkhorn Ridge community of Fair Oaks Ranch! This thoughtfully designed 3,539-square-foot home offers an exceptional combination of space, privacy, and versatility. The main-level primary suite provides a private retreat, while a secondary bedroom with its own en-suite bathroom offers added comfort and privacy for guests or multigenerational living. Two additional bedrooms share a convenient Jack-and-Jill bathroom, with bedrooms thoughtfully positioned throughout the home for added separation. The dedicated home office features a custom granite dual-desk workspace, perfect for working from home without sacrificing a bedroom. An oversized granite kitchen island anchors the open-concept living area, complemented by a gas fireplace and inviting spaces for gathering and entertaining. Upstairs, a spacious game/media room with its own full bathroom provides even more flexibility. Enjoy the covered patio and easy-to-maintain backyard, offering outdoor relaxation without the extensive upkeep of a large lawn. Additional features include a three-car garage with epoxy flooring and a workbench, plus a water softener. With 4 bedrooms, 4.5 bathrooms, and a floor plan designed for comfortable everyday living, this home delivers generous interior space with manageable outdoor maintenance.
Property Features
Property Type: Residential - Single Family
Cooling: One Central
Fenced: Yes
Fireplaces: 1
Fuel Type: Natural Gas
Heating: Central
Home Style: Texas Hill Country
Lot Size: 0.20 Acres
Roof Type: Composition
Stories: 1.5
Taxes: $13,536
Year Built: 2019
Feature Descriptions
Builder Name: Bellaire Homes
Currenty Leased: No
Days on Site: 49
Energy Efficient: Programmable Thermostat, Double Pane Windows
Exterior: 4 Sides Masonry, Stone/Rock, Stucco, Cement Fiber
Exterior: Covered Patio, Privacy Fence, Sprinkler System
Fireplace: One, Living Room
Flooring: Carpeting, Ceramic Tile, Other
Foundation: Slab
Hoa Fee: 190.33/Quarterly
HOA Fee 2: 130
HOA Mandatory: Yes
HOA Name: ELKHORN RIDGE HOA
HOA Name 2: FAIR OAKS HOA
Home Faces: North
Improvements: Street Paved, Curbs, Sidewalks, Streetlights
Inclusions: Ceiling Fans, Washer Connection, Dryer Connection, Microwave Oven, Stove/Range, Gas Cooking, Refrigerator, Disposal, Dishwasher, Water Softener (owned), Solid Counter Tops,2+ Water Heater Units, City Garbage service
Interior: One Living Area, Eat-In Kitchen, Island Kitchen, Walk-In Pantry, Study/Library, Game Room, Utility Room Inside, High Ceilings, Open Floor Plan, All Bedrooms Downstairs, Laundry Main Level, Walk in Closets
Lot Dimensions: 80 x 111
Multiple HOA: Yes
Neighborhood Amenities: Controlled Access, Jogging Trails
Parking: Three Car Garage
Pool/Spa: None
Tax By Multiple Counties: No
Type: Single Family Detached
Water/Sewer: Water System, Sewer System
Windows: All Remain
Room Sizes
Bedroom 2: 11 X 13
Bedroom 3: 11 X 13
Bedroom 4: 11 X 13
Kitchen: 14 X 17
Dining Room: 12 X 13
Living Room: 19 X 21
Utility Room: 7 X 9
Study/Office: 11 X 17
E X try: 22 X 7
Local Schools
High School: Champion
Middle School: Boerne Middle S
Elementary School: Van Raub
School District: Boerne
Listed By / Shown By
Listed By
Agency Name: Central Metro Realty
Agency Phone: (737) 249-9010
Shown By
Agent Name: Jackie Fatten
Agent Phone: (254) 749-6508
Agency Title: Kelly, Realtors
Agency Email: info@kellyrealtors.com
Agency Text: (254) 717-6447

Estimate Your Payment
Estimated Payment
$ 3,015.92 per month $1,669.17 Principal & Interest $1,128.00 Property Tax $218.75 Homeowner's InsuranceChange Payment Information
Privacy Policy / DMCA Notice / ADA Accessibility


This site is hosted, designed and copyright
© 1994 - 2026 by
Delta Media Group, Inc. -- Patent Pending --
Agent License Information: 482706
29509 Kearney Rdg | MLS# 2015462
This single family home located at 29509 Kearney Rdg, Fair Oaks Ranch, TX 78015 is currently listed for sale with an asking price of $750,000. This property was built in 2019 and has 4 bedrooms and 4 full and 1 partial baths with 3539 sq. ft. Kearney Rdg is located in the ELKHORN RIDGE subdivision within the Boerne school district. Search ELKHORN RIDGE real estate on www.jackiefatten.com today.