Jackie Fatten

BEDS3
BATHS1 full
SQUARE FEET1,159
MLS#2025947
STATUSNew
PROPERTY TYPEResidential - Single Family
SUBDIVISIONNcb: 11316
SCHOOLEdgewood ISD
Property Description
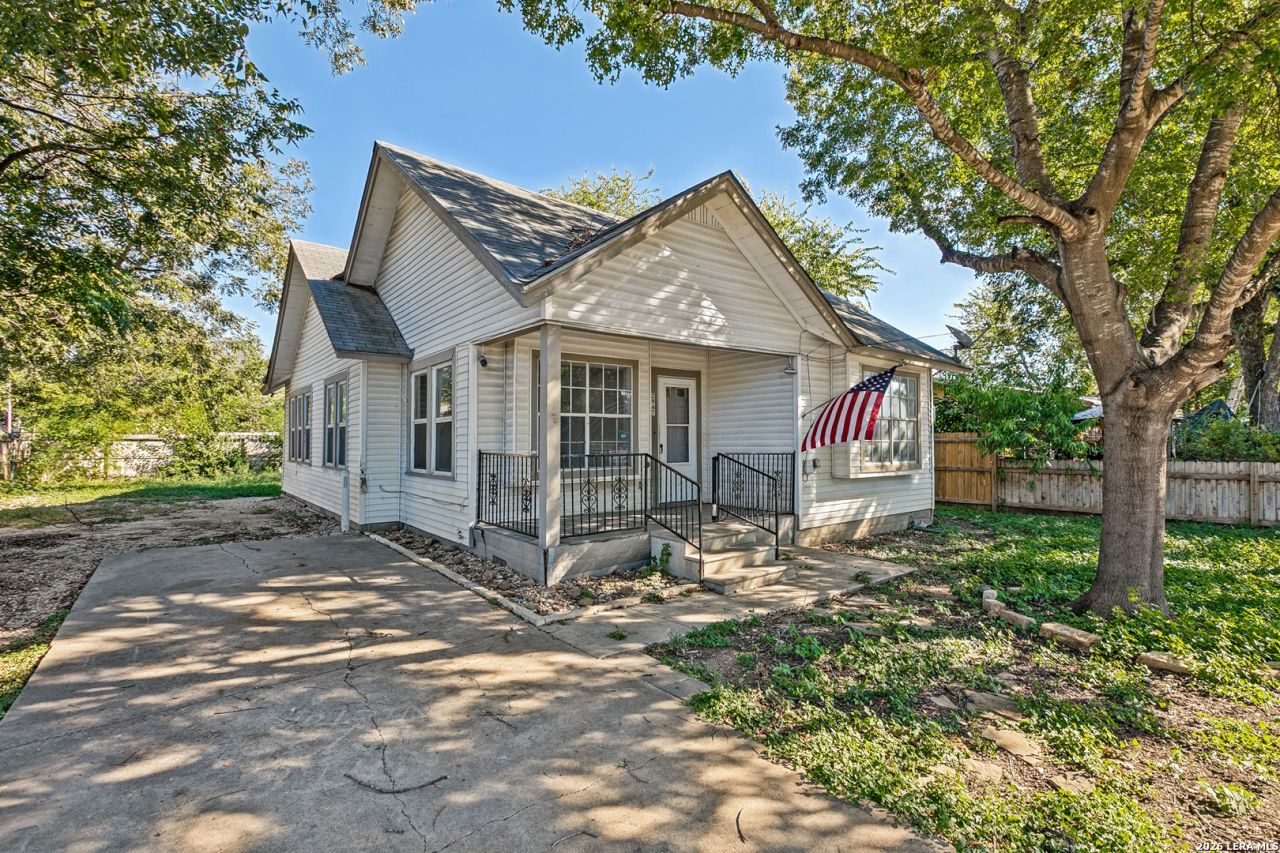
**OPPORTUNITY AWAITS AT 2947 WEIR AVENUE!** Whether youre a first-time homebuyer looking to make homeownership a reality or an investor seeking to expand your portfolio, this 3-bedroom, 1-bath property offers versatility and potential. With approximately 1,159 square feet of living space, a functional floor plan, spacious living and dining areas, and a generously sized backyard, this home provides a great opportunity to make it your own. Investors will appreciate the established rental history, with a long-term tenant leasing the property since 2023 at $1,500 per month, demonstrating its income-producing potential. Conveniently situated near US-90, I-35, and I-10, offering easy access to downtown San Antonio, major employment centers, shopping, and dining. Whether youre ready to invest in your first home or your next rental property, 2947 Weir Avenue presents an opportunity worth exploring!
Property Features
Property Type: Residential - Single Family
Cooling: One Central
Fuel Type: Electric
Heating: Central
Home Style: One Story
Lot Size: 0.14 Acres
Roof Type: Composition
Stories: 1.0
Taxes: $2,765
Year Built: 1930
Feature Descriptions
Builder Name: unknown
Days on Site: 6
Exterior: Siding, Vinyl
Flooring: Laminate
HOA Mandatory: No
Inclusions: Ceiling Fans, Washer Connection, Dryer Connection, Stove/Range, Refrigerator, Vent Fan, Smoke Alarm
Interior: One Living Area, Separate Dining Room, High Ceilings, Laundry in Kitchen
Neighborhood Amenities: None
Parking: None/Not Applicable
Pool/Spa: None
Tax By Multiple Counties: No
Type: Single Family Detached
Water/Sewer: City
Windows: None Remain
Room Sizes
Bedroom 2: 14 X 9
Bedroom 3: 15 X 14
Kitchen: 15 X 7
Dining Room: 16 X 12
Living Room: 14 X 14
Local Schools
High School: John F Kennedy
Middle School: Brentwood
Elementary School: Hoelscher
School District: Edgewood ISD
Listed By / Shown By
Listed By
Agency Name: SERHANT
Agency Phone: (281) 768-8265
Shown By
Agent Name: Jackie Fatten
Agent Phone: (254) 749-6508
Agency Title: Kelly, Realtors
Agency Email: info@kellyrealtors.com
Agency Text: (254) 717-6447

Estimate Your Payment
Estimated Payment
$ 670.93 per month $389.47 Principal & Interest $230.42 Property Tax $51.04 Homeowner's InsuranceChange Payment Information
Privacy Policy / DMCA Notice / ADA Accessibility


This site is hosted, designed and copyright
© 1994 - 2026 by
Delta Media Group, Inc. -- Patent Pending --
Agent License Information: 482706
2947 Weir Ave | MLS# 2025947
This single family home located at 2947 Weir Ave, San Antonio, TX 78226 is currently listed for sale with an asking price of $175,000. This property was built in 1930 and has 3 bedrooms and 1 full baths with 1159 sq. ft. Weir Ave is located in the Ncb: 11316 subdivision within the Edgewood ISD school district. Search Ncb: 11316 real estate on www.jackiefatten.com today.