Jackie Fatten

BEDS4
BATHS2 full
SQUARE FEET2,166
MLS#21278703
STATUSActive
PROPERTY TYPEResidential - Single Family
SUBDIVISIONAngels Xing
SCHOOLMansfield ISD
Property Description
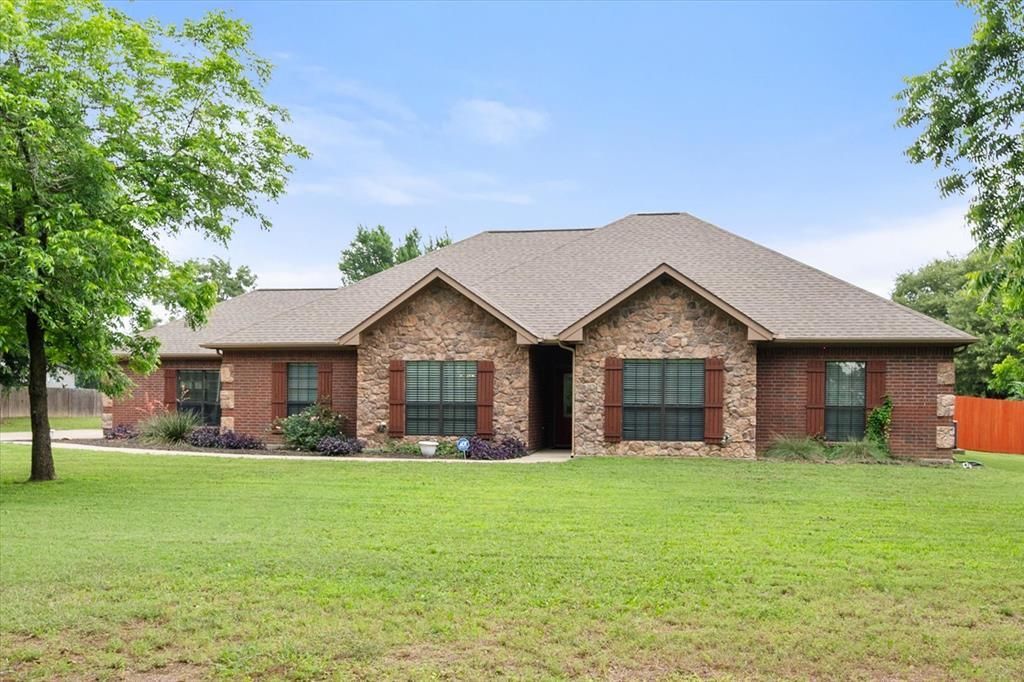
You have found your new home!! Nestled on an expansive 1.22 acres, outside the city limits...this fabulous 4 bdrm 2 bath home offers the perfect blend of comfort, space and the feel of country living...all with the added bonus of lower taxes. Step into a spacious home featuring quartz countertops, abundant cabinetry, high ceilings, 2 dining areas, generous storage and a spacious 2-car garage complete cabinets and an extra long countertop (granite) ideal for projects, hobbies, or extra workspace. Relax and enjoy your own private oasis with a sparkling pool featuring an fun slide, water feature and a bubbling tanning ledge. Enjoy a covered back patio overlooking the pool and wide open acreage, perfect for relaxing evenings, back yard BBQ's, family gatherings or hosting guests year round. Need room for toys, tools, or a business set-up? This property delivers with an incredible 24 x 24 workshop equipped with electricity, a rollup garage door, a dedicated electrical panel, plus RV parking and hookups for added convenience. With plenty of room to spread out both inside and out, and lots of recent upgrades, this property offers the freedom of country-style living while still being close to modern conveniences. A rare opportunity to own a property that truly has it all --- space, upgrades, recreation and an opportunity to make lasting memories.
Property Features
Property Type: Residential - Single Family
Cooling: Ceiling Fan(s), Central Air
Garage: 2 car attached
Heating: Central, Electric
Home Style: Traditional
Lot Size: 1.23 Acres
Roof Type: Composition
Year Built: 2018
Amenities
Decorative Lighting
Double Vanity
Granite Counters
Kitchen Island
Pantry
Walk-In Closet(s)
Covered Patio/Porch
Rain Gutters
RV Hookup
RV/Boat Parking
Storage
Feature Descriptions
Appliances: Dishwasher, Disposal, Electric Cooktop, Electric Oven, Microwave
Days on Site: 4
Exclusions: Washer & Dryer, refrigerator, TV's in living room and garage, all items in the shop, all personal items inside & outside the home.
Exterior: Brick
Fencing: Wood
Flooring: Carpet, Ceramic Tile, Wood
Laundry: Utility Room, Full Size W/D Area, Dryer Hookup, Washer Hookup
Lot: Acreage, Few Trees, Interior Lot, Landscaped, Lrg. Backyard Grass
Parcel#: 126406101060
Parking: Additional Parking, Aggregate, Concrete, Garage, Garage Door Opener, Garage Faces Side, Garage Single Door, Paved, RV Access/Parking
Parking Notes: Additional Parking, Aggregate, Concrete, Garage, Garag
Patio/Porch: Covered
Pool: Gunite, In Ground, Water Feature
Swimming Pool: Yes
Utilities: Co-op Electric, Co-op Water, Outside City Limits, Septic
Window: Bay Window(s), Window Coverings
Room Sizes
Living Room: 20.00 x 18.00 Level - 1
Dining Room: 13.00 x 12.00 Level - 1
Kitchen: 15.00 x 13.00 Level - 1
Breakfast Room: 12.00 x 8.00 Level - 1
Bedroom-Primary: 17.00 x 13.00 Level - 1
Bath-Primary: 17.00 x 13.00 Level - 1
Bedroom: 11.00 x 10.00 Level - 1
Bedroom: 10.00 x 11.00 Level - 1
Bedroom: 11.00 x 9.00 Level - 1
Utility Room: 8.00 x 7.00 Level - 1
Local Schools
Elementary School: Tarverrend
School District: Mansfield ISD
Listed By / Shown By
Listed By
Agency Name: All City Real Estate, Ltd Co
Agency Contact: 866-277-6005
Agent Name: Lorri Dyess

Shown By
Agent Name: Jackie Fatten
Agent Phone: (254) 749-6508
Agency Title: Kelly, Realtors

Estimate Your Payment
Estimated Payment
$ 1,507.82 per month $1,333.11 Principal & Interest $0.00 Property Tax (data not provided by mls) $174.71 Homeowner's InsuranceChange Payment Information
The data relating to real estate for sale on this web site comes in part from the IDX of the Multiple Listing Service of NTREIS. The data on this site may not be reproduced or redistributed and is only for those individuals viewing this web site. Real estate listings held by brokerage firms other than the brokers/agents with their own information using this site are marked with the NTREIS thumbnail logo and detailed information about them includes the name of the listing broker(s).
Privacy Policy / DMCA Notice / ADA Accessibility


This site is hosted, designed and copyright
© 1994 - 2026 by
Delta Media Group, Inc. -- Patent Pending --
Agent License Information: 482706
2913 Bairds Lane | MLS# 21278703
This single family home located at 2913 Bairds Lane, Burleson, TX 76028 is currently listed for sale with an asking price of $599,000. This property was built in 2018 and has 4 bedrooms and 2 full baths with 2166 sq. ft. Bairds Lane is located in the Angels Xing subdivision within the Mansfield ISD school district. Search Angels Xing real estate on www.jackiefatten.com today.