Jackie Fatten

BEDS3
BATHS2 full
SQUARE FEET1,717
MLS#21298972
STATUSPending
PROPERTY TYPEResidential - Single Family
SUBDIVISIONApollo Estates
SCHOOLGarland ISD
Property Description
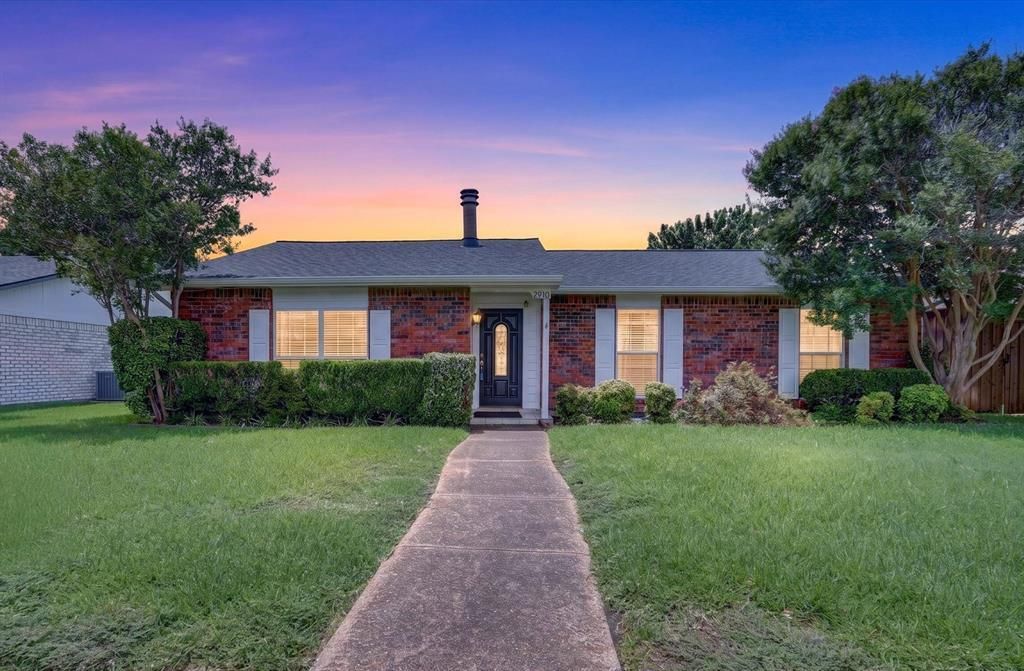
Incredible value awaits in this beautifully maintained single story featuring a huge sparkling pool that transforms the backyard into your own private retreat. From sunny afternoons by the water to relaxing evenings under the covered patio, this property is designed for comfortable living and effortless enjoyment. Inside, the spacious layout offers vaulted ceilings, generous living and dining areas, a floor-to-ceiling brick fireplace, and an abundance of storage throughout to keep everything organized. The kitchen features stainless steel appliances, abundant cabinetry, and an adjoining breakfast area with a built-in planning center. The updated primary suite provides a fresh, inviting space to unwind, while a recently replaced roof, windows, and AC unit offer added peace of mind. The private backyard is ideal for entertaining, relaxing, or simply enjoying the Texas sunshine with plenty of room to make lasting memories. Car enthusiasts and busy households will love the rare parking advantage, featuring an attached two-car garage plus a massive carport for four total covered parking spaces. Conveniently located within walking distance to Hickman Elementary School and Bisby Park, with Garland ISD Choice of School options, this exceptional property combines location, lifestyle, and value in one amazing package. Take a first-person look at this gorgeous home! Click the Virtual Tour link to see the 3D Tour!
Property Features
Property Type: Residential - Single Family
Cooling: Central Air, Electric
Fireplaces: 1
Garage: 2 car attached
Heating: Central, Electric
Home Style: Traditional
Lot Size: 0.17 Acres
Roof Type: Composition
Year Built: 1978
Amenities
Built-in Features
Pantry
Vaulted Ceiling(s)
Walk-In Closet(s)
Rain Gutters
Storage
Feature Descriptions
Appliances: Dishwasher, Electric Range, Electric Water Heater, Microwave
Days on Site: 21
Exterior: Brick
Fencing: Privacy, Wood
Fireplace: Brick, Family Room, Wood Burning
Flooring: Carpet, Ceramic Tile, Laminate
Laundry: Electric Dryer Hookup, Utility Room, Full Size W/D Area, Washer Hookup
Lot: Interior Lot, Landscaped, Level, Sprinkler System, Subdivision
Parcel#: 26012400040080000
Parking: Attached Carport, Carport, Garage, Garage Faces Rear
Parking Notes: Attached Carport, Carport, Garage, Garage Faces Rear
Patio/Porch: Covered, Deck, Patio
Pool: Fenced, Gunite, In Ground, Pool Sweep, Private, Pump, Water Feature
Swimming Pool: Yes
Utilities: City Sewer, City Water
Room Sizes
Living Room: 16.00 x 16.00 Level - 1
Bedroom-Primary: 17.00 x 14.00 Level - 1
Dining Room: 13.00 x 12.00 Level - 1
Bedroom: 12.00 x 10.00 Level - 1
Kitchen: 16.00 x 8.00 Level - 1
Bedroom: 12.00 x 10.00 Level - 1
Breakfast Room: 12.00 x 8.00 Level - 1
Utility Room: 8.00 x 7.00 Level - 1
Local Schools
Elementary School: Choice Of School
School District: Garland ISD
Listed By / Shown By
Listed By
Agency Name: Berkshire HathawayHS PenFed TX
Agency Contact: 972-899-5600
Agent Name: Russell Rhodes

Shown By
Agent Name: Jackie Fatten
Agent Phone: (254) 749-6508
Agency Title: Kelly, Realtors

Estimate Your Payment
Estimated Payment
$ 818.10 per month $723.31 Principal & Interest $0.00 Property Tax (data not provided by mls) $94.79 Homeowner's InsuranceChange Payment Information
The data relating to real estate for sale on this web site comes in part from the IDX of the Multiple Listing Service of NTREIS. The data on this site may not be reproduced or redistributed and is only for those individuals viewing this web site. Real estate listings held by brokerage firms other than the brokers/agents with their own information using this site are marked with the NTREIS thumbnail logo and detailed information about them includes the name of the listing broker(s).
Privacy Policy / DMCA Notice / ADA Accessibility


This site is hosted, designed and copyright
© 1994 - 2026 by
Delta Media Group, Inc. -- Patent Pending --
Agent License Information: 482706
2910 Flagstone Drive | MLS# 21298972
This single family home located at 2910 Flagstone Drive, Garland, TX 75044 is currently listed for sale with an asking price of $325,000. This property was built in 1978 and has 3 bedrooms and 2 full baths with 1717 sq. ft. Flagstone Drive is located in the Apollo Estates subdivision within the Garland ISD school district. Search Apollo Estates real estate on www.jackiefatten.com today.