Jackie Fatten

BEDS3
BATHS2 full 1 partial
SQUARE FEET2,912
MLS#1969199
STATUSNew
PROPERTY TYPEResidential - Single Family
SUBDIVISIONVILLAGE WEST
SCHOOLComal
Property Description
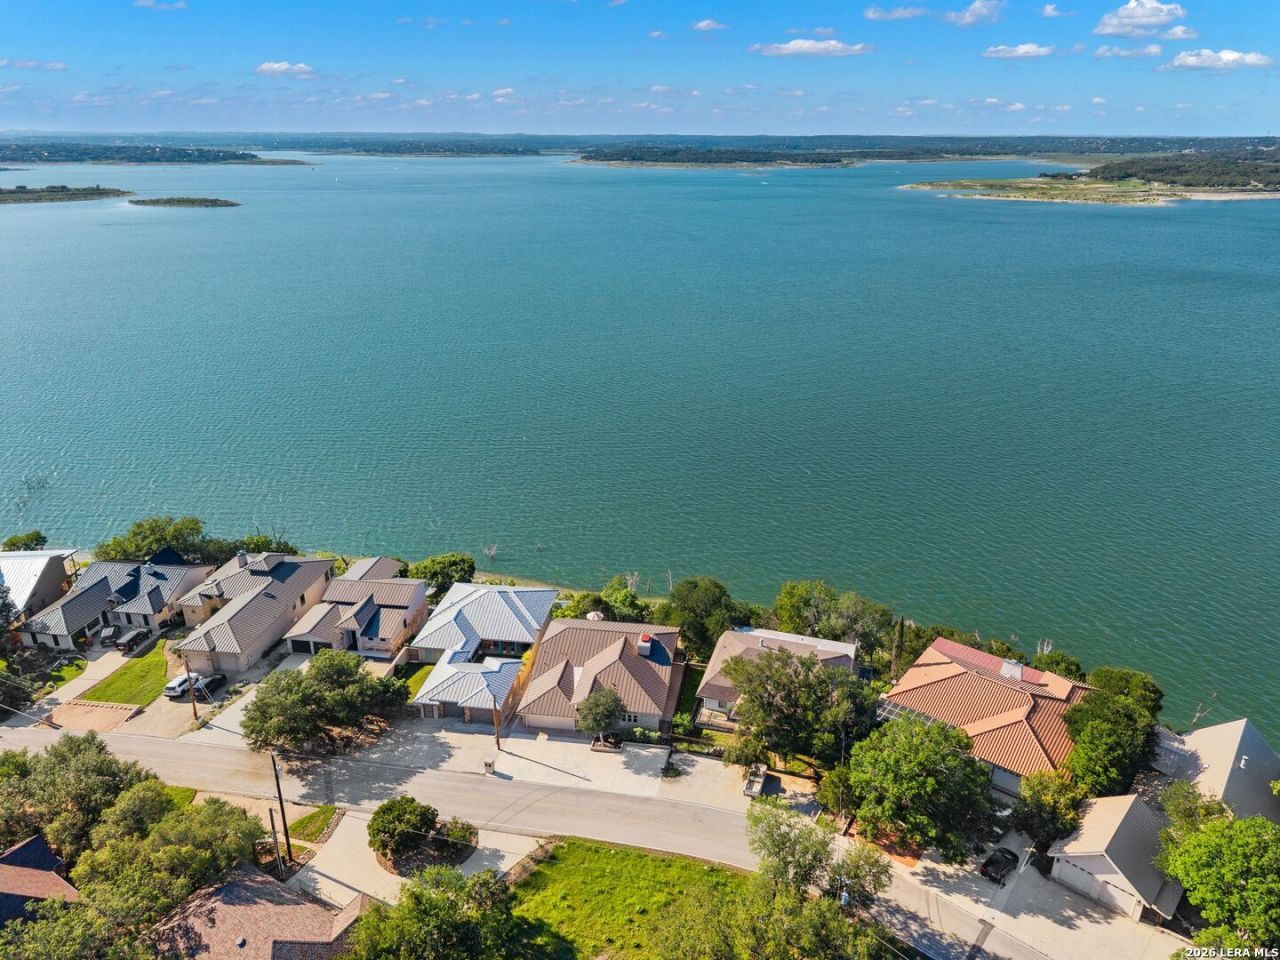
Set along the waterfront of Canyon Lake on Colleen Loop, this residence offers a strong lakefront setting with expansive water views, multiple outdoor living areas, and a floor plan designed for relaxed Hill Country living. The main living spaces are filled with natural light, with vaulted ceilings, wood and tile flooring, and large windows that draw the lake into the home. A spacious living room anchored by a stacked stone fireplace creates a warm central gathering space, while the kitchen and dining areas connect easily to the surrounding living spaces for everyday use and entertaining. A den, sitting area off the kitchen, and game room provide additional flexibility, whether used for hosting, lounging, or accommodating guests. The home offers three full bedrooms plus an additional flex room that can serve as an office, craft room, hobby space, or overflow bedroom. Outdoor living is a defining feature, with a covered patio, tiled balcony, and elevated view deck positioned to capture the lake, sunsets, and quiet waterfront backdrop.
Property Features
Property Type: Residential - Single Family
Cooling: Two Central
Fenced: Yes
Fireplaces: 2
Fuel Type: Electric
Heating: Central
Home Style: Split Level, Texas Hill Country
Lot Size: 0.23 Acres
Roof Type: Metal
Stories: 1.0
Taxes: $14,449
Year Built: 1972
Feature Descriptions
Builder Name: UNKNOWN
Currenty Leased: No
Days on Site: 5
Exterior: 4 Sides Masonry, Stone/Rock, Stucco
Exterior: Covered Patio, Deck/Balcony, Wrought Iron Fence, Mature Trees
Fireplace: Two, Living Room, Family Room
Flooring: Ceramic Tile, Wood
Foundation: Slab
Hoa Fee: 24/Annually
HOA Mandatory: Yes
HOA Name: CANYON LAKE VILLAGE WEST POA
Improvements: Street Paved
Inclusions: Ceiling Fans, Washer Connection, Dryer Connection, Microwave Oven, Stove/Range, Disposal, Dishwasher, Ice Maker Connection, Smoke Alarm, Electric Water Heater, Garage Door Opener
Interior: Three Living Area, Separate Dining Room, Eat-In Kitchen, Island Kitchen, Breakfast Bar, Game Room, Utility Room Inside, High Ceilings, Open Floor Plan, Cable TV Available, High Speed Internet
Lot: On Waterfront, Water View
Miscellaneous: No City Tax
Multiple HOA: No
Neighborhood Amenities: Waterfront Access, Pool, Tennis, Clubhouse, Park/Playground, Lake/River Park, Boat Ramp
Parking: Two Car Garage, Attached, Oversized
Pool/Spa: None
Supplier - Electric: PEDERNALES
Supplier - Garbage: PRIVATE
Supplier - Sewer: SEPTIC
Supplier - Water: CLWS
Tax By Multiple Counties: No
Type: Single Family Detached
Water/Sewer: Septic
Windows: All Remain
Room Sizes
Bedroom 2: 14 X 11
Bedroom 3: 14 X 9
Kitchen: 16 X 13
Dining Room: 20 X 14
Living Room: 24 X 17
Family Room: 18 X 17
E X try: 10 X 8
Local Schools
High School: Canyon Lake
Middle School: Mountain Valley
Elementary School: Mountain Valley
School District: Comal
Listed By / Shown By
Listed By
Agency Name: Kuper Sothebys Intl Realty
Agency Phone: (210) 698-3100
Shown By
Agent Name: Jackie Fatten
Agent Phone: (254) 749-6508
Agency Title: Kelly, Realtors
Agency Email: info@kellyrealtors.com
Agency Text: (254) 717-6447

Estimate Your Payment
Estimated Payment
$ 4,602.35 per month $3,004.51 Principal & Interest $1,204.08 Property Tax $393.75 Homeowner's InsuranceChange Payment Information
Privacy Policy / DMCA Notice / ADA Accessibility


This site is hosted, designed and copyright
© 1994 - 2026 by
Delta Media Group, Inc. -- Patent Pending --
Agent License Information: 482706
2910 Colleen Drive | MLS# 1969199
This single family home located at 2910 Colleen Drive, Canyon Lake, TX 78133 is currently listed for sale with an asking price of $1,350,000. This property was built in 1972 and has 3 bedrooms and 2 full and 1 partial baths with 2912 sq. ft. Colleen Drive is located in the VILLAGE WEST subdivision within the Comal school district. Search VILLAGE WEST real estate on www.jackiefatten.com today.