Jackie Fatten

BEDS4
BATHS2 full
SQUARE FEET1,848
MLS#21421821
STATUSActive
PROPERTY TYPEResidential - Mobile Home
SUBDIVISIONMullins R L Sub
SCHOOLCeleste ISD
Property Description
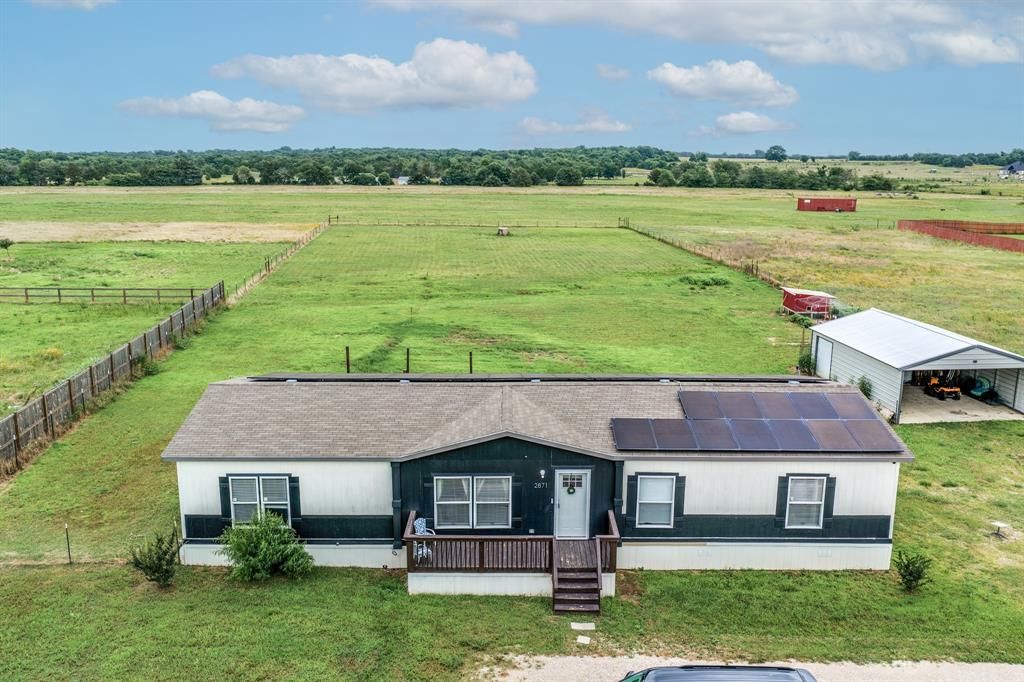
Escape to the country on 1.75 cleared, fully fenced acres just outside the city limits in Celeste ISD! Built in 2022, this 4-bedroom, 2-bath manufactured home offers 1,848 square feet of comfortable single-level living with two living areas and a dedicated dining room. A brand-new front door welcomes you inside, where newly replaced luxury vinyl plank flooring extends throughout the home. The heart of the home is an open eat-in kitchen featuring a center island, breakfast bar, farmhouse sink, built-in cabinetry, and a walk-in pantry. The spacious primary suite includes a walk-in closet and an ensuite with a garden tub, separate shower, dual sinks, and built-in cabinetry. A separate utility room provides space for a full-size washer and dryer, plus room for a freezer. Outside, enjoy front and rear porches, a deck, a fenced backyard, and wide pasture views. The property also includes a detached two-car carport, metal storage building, RV and boat parking, rooftop solar to help with electric costs, and a 240-volt, 50-amp RV connection on the side of the home. With no HOA and no known restrictions, there is plenty of room to spread out. Water repairs have been completed, and the property is now eligible for FHA financing. Enjoy the space and peaceful country setting while remaining near Greenville. Schedule your showing today!
Property Features
Property Type: Residential - Mobile Home
Cooling: Ceiling Fan(s), Central Air, Electric
Heating: Central, Electric, Solar
Home Style: Traditional
Lot Size: 1.75 Acres
Roof Type: Composition
Year Built: 2022
Amenities
Double Vanity
Eat-in Kitchen
Kitchen Island
Open Floorplan
Pantry
Walk-In Closet(s)
RV/Boat Parking
Feature Descriptions
Appliances: Dishwasher, Disposal, Electric Range, Electric Water Heater, Microwave, Vented Exhaust Fan
Days on Site: 3
Exclusions: Personal Items, Deep freeze, Washer, Dryer and Tools
Fencing: Back Yard, Fenced
Flooring: Laminate
Laundry: Electric Dryer Hookup, Utility Room, Washer Hookup
Lot: Acreage, Cleared, Few Trees, Lrg. Backyard Grass, Pasture
Parcel#: 237203
Parking: Additional Parking, Concrete, Detached Carport, Storage
Parking Notes: Additional Parking, Concrete, Detached Carport, Stora
Patio/Porch: Deck, Front Porch, Rear Porch
Utilities: Cable Available, City Water, Electricity Available, Outside City Limits, Septic
Window: Window Coverings
Room Sizes
Living Room: 19.00 x 13.00 Level - 1
Kitchen: 13.00 x 11.00 Level - 1
Dining Room: 9.00 x 9.00 Level - 1
Utility Room: 9.00 x 7.00 Level - 1
Bedroom-Primary: 14.00 x 13.00 Level - 1
Bath-Primary: 13.00 x 9.00 Level - 1
Bedroom: 13.00 x 11.00 Level - 1
Bath-Full: 9.00 x 5.00 Level - 1
Family Room: 17.00 x 17.00 Level - 1
Bedroom: 10.00 x 9.00 Level - 1
Bedroom: 10.00 x 9.00 Level - 1
Local Schools
Elementary School: Celeste
School District: Celeste ISD
Listed By / Shown By
Listed By
Agency Name: M&D Real Estate
Agency Contact: 972-772-6025
Agent Name: Tracy Lorance

Shown By
Agent Name: Jackie Fatten
Agent Phone: (254) 749-6508
Agency Title: Kelly, Realtors

Estimate Your Payment
Estimated Payment
$ 792.93 per month $701.05 Principal & Interest $0.00 Property Tax (data not provided by mls) $91.88 Homeowner's InsuranceChange Payment Information
The data relating to real estate for sale on this web site comes in part from the IDX of the Multiple Listing Service of NTREIS. The data on this site may not be reproduced or redistributed and is only for those individuals viewing this web site. Real estate listings held by brokerage firms other than the brokers/agents with their own information using this site are marked with the NTREIS thumbnail logo and detailed information about them includes the name of the listing broker(s).
Privacy Policy / DMCA Notice / ADA Accessibility


This site is hosted, designed and copyright
© 1994 - 2026 by
Delta Media Group, Inc. -- Patent Pending --
Agent License Information: 482706
2871 County Road 1076 | MLS# 21421821
This single family home located at 2871 County Road 1076, Celeste, TX 75423 is currently listed for sale with an asking price of $315,000. This property was built in 2022 and has 4 bedrooms and 2 full baths with 1848 sq. ft. County Road 1076 is located in the Mullins R L Sub subdivision within the Celeste ISD school district. Search Mullins R L Sub real estate on www.jackiefatten.com today.