Jackie Fatten

BEDS3
BATHS2 full
SQUARE FEET1,898
MLS#1969971
STATUSNew
PROPERTY TYPEResidential - Single Family
SUBDIVISIONWINDWOOD ES
SCHOOLBoerne
Property Description
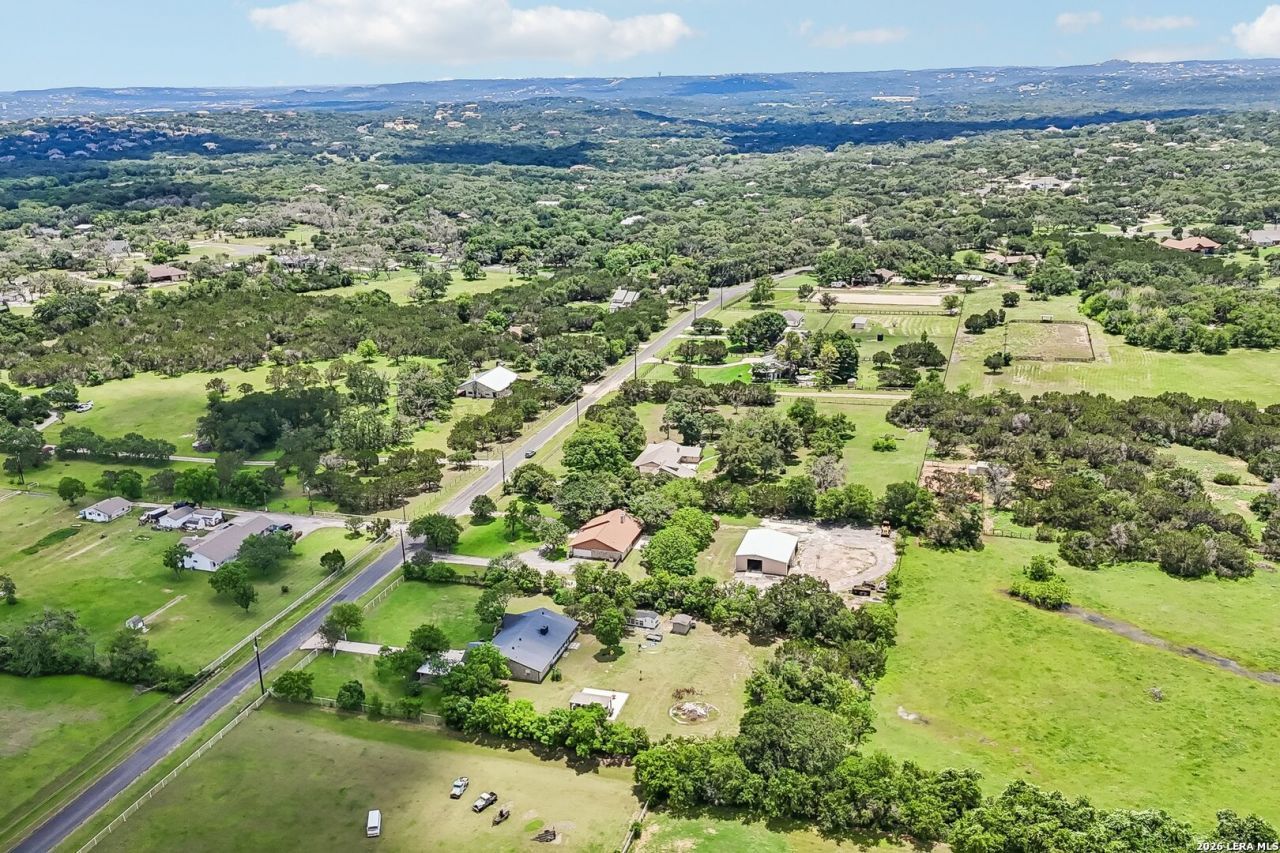
Hill Country charm meets serious functionality on 1.5+ acres in desirable Boerne ISD! This freshly painted, professionally cleaned one-story stone & wood home offers 1,898 sq ft of comfortable living with a custom front door, wood-burning fireplace in the family room, and a separate dining room. The eat-in kitchen flows easily for everyday living. The spacious primary suite features a private patio exit, en-suite with double vanity, separate tub & shower, & TWO walk-in closets. Two additional bedrooms and in-home laundry complete the interior. Step outside to a large covered patio, a massive 50x30 metal shop with lighting, RV hookup with 50-amp service, privacy fence, and opportunity to pave the circular driveway, gates present. Two-car attached garage. The home has great bones and is priced to reflect its 1980s vintage - bring your vision and unlock incredible value. Less than 1 mile to Boerne Stage Airfield, minutes to Six Flags, shopping, dining & top-rated Boerne ISD schools!
Property Features
Property Type: Residential - Single Family
Cooling: One Central
Fenced: Yes
Fireplaces: 1
Fuel Type: Electric
Heating: Central
Home Style: One Story
Lot Size: 1.53 Acres
Roof Type: Composition
Stories: 1.0
Taxes: $8,942
Year Built: 1983
Feature Descriptions
Builder Name: Unknow
Currenty Leased: No
Energy Efficient: Double Pane Windows, Low E Windows, Ceiling Fans
Exterior: Patio Slab, Covered Patio, Privacy Fence, Mature Trees, Wire Fence, Workshop
Exterior: Stone/Rock, Wood
Fireplace: Living Room, Wood Burning
Flooring: Carpeting, Ceramic Tile, Laminate
Foundation: Slab
HOA Mandatory: No
Inclusions: Ceiling Fans, Washer Connection, Dryer Connection, Stove/Range, Dishwasher, Water Softener (owned), Electric Water Heater, Garage Door Opener, Plumb for Water Softener
Interior: Two Living Area, Separate Dining Room, Eat-In Kitchen, Two Eating Areas, Breakfast Bar, Utility Room Inside,1st Floor Lvl/No Steps, All Bedrooms Downstairs, Laundry Main Level, Telephone, Walk in Closets
Neighborhood Amenities: None
Parking: Four or More Car Garage, Attached
Pool/Spa: None
Supplier - Electric: CPs
Supplier - Garbage: tiger
Supplier - Sewer: conventional
Supplier - Water: Well
Tax By Multiple Counties: No
Type: Single Family Detached
Water/Sewer: Private Well, Septic
Windows: All Remain
Room Sizes
Bedroom 2: 13 X 13
Bedroom 3: 13 X 13
Kitchen: 11 X 9
Breakfast Room: 12 X 11
Dining Room: 11 X 11
Living Room: 20 X 15
Utility Room: 11 X 7
Closet: 6 X 6
Local Schools
High School: Champion
Middle School: Boerne Middle S
Elementary School: Kendall Elementary
School District: Boerne
Listed By / Shown By
Listed By
Agency Name: Keller Williams City-View
Agency Phone: (210) 696-9996
Shown By
Agent Name: Jackie Fatten
Agent Phone: (254) 749-6508
Agency Title: Kelly, Realtors
Agency Email: info@kellyrealtors.com
Agency Text: (254) 717-6447

Estimate Your Payment
Estimated Payment
$ 1,993.46 per month $1,103.66 Principal & Interest $745.17 Property Tax $144.64 Homeowner's InsuranceChange Payment Information
Privacy Policy / DMCA Notice / ADA Accessibility


This site is hosted, designed and copyright
© 1994 - 2026 by
Delta Media Group, Inc. -- Patent Pending --
Agent License Information: 482706
28625 Saxet | MLS# 1969971
This single family home located at 28625 Saxet, Boerne, TX 78006 is currently listed for sale with an asking price of $495,900. This property was built in 1983 and has 3 bedrooms and 2 full baths with 1898 sq. ft. Saxet is located in the WINDWOOD ES subdivision within the Boerne school district. Search WINDWOOD ES real estate on www.jackiefatten.com today.