Jackie Fatten

BEDS3
BATHS2 full 1 partial
SQUARE FEET2,060
MLS#21330788
STATUSActive
PROPERTY TYPEResidential - Single Family
SUBDIVISIONThe Highlands At Trophy Club Neighborhood 8 P
SCHOOLNorthwest ISD
Property Description
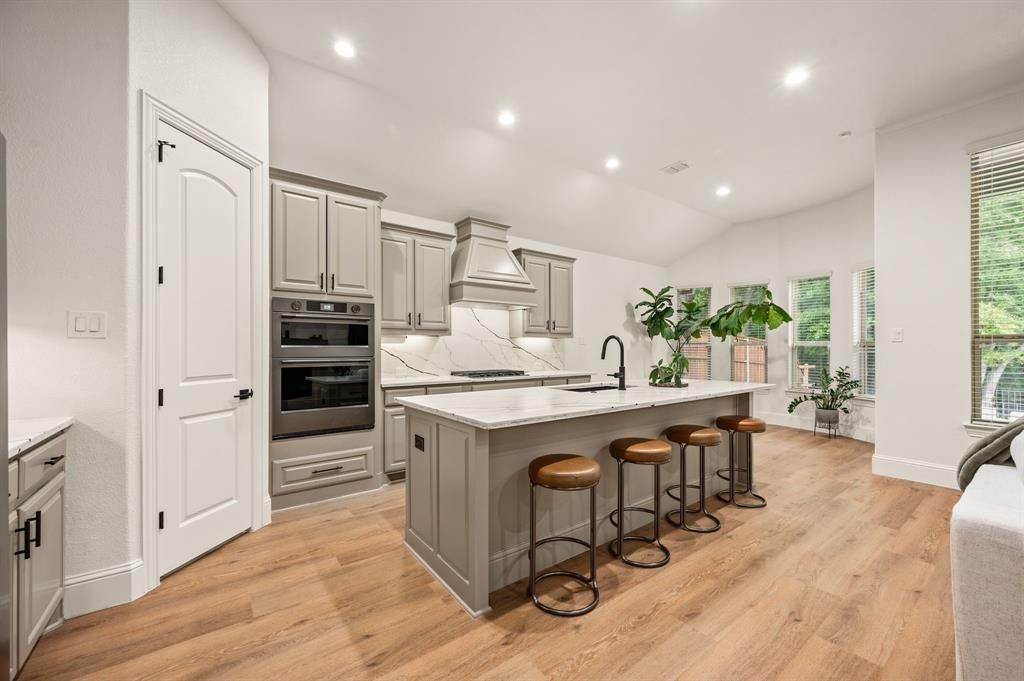
Backing to the serene and heavily wooded Corps of Engineers Land, this fully remodeled home offers 3 bedrooms, 3 updated bathrooms, and a newly enclosed office or bonus room with large French doors. Inside, every surface has been refreshed, painted from top-to-bottom, quartz counters, 6in baseboards, dimmer switches, designer lighting, all new hardware, modern tiling, and 100% waterproof luxury vinyl plank flooring throughout.The kitchen shines with all quartz surfaces and backsplash, modern fixtures, and new high end KitchenAid Black Ore appliances. All three bathrooms have been fully renovated with cohesive, modern finishes from floor to ceiling.This is not a partial update, it’s a true top to bottom remodel. Every room, every detail, every finish has been touched. Homes with this level of renovation and setting rarely hit the market. Move quickly to secure a turnkey, like new home and enjoy the benefits of a full remodel without the cost, stress, or time investment.
Property Features
Property Type: Residential - Single Family
Cooling: Ceiling Fan(s), Central Air, Electric
Fireplaces: 1
Garage: 2 car attached
Heating: Central, Natural Gas
Home Style: Traditional
Lot Size: 0.15 Acres
Roof Type: Composition
Year Built: 2013
Amenities
Cable TV Available
Decorative Lighting
Eat-in Kitchen
High Speed Internet Available
Kitchen Island
Open Floorplan
Other
Pantry
Walk-In Closet(s)
Covered Patio/Porch
Rain Gutters
Private Yard
Feature Descriptions
Appliances: Dishwasher, Disposal, Electric Oven, Gas Cooktop, Gas Water Heater, Microwave, Plumbed For Gas in Kitchen, Refrigerator
Community Features: Boat Ramp, Club House, Community Pool, Curbs, Golf, Jogging Path/Bike Path, Park, Racquet Ball, Sidewalks, Tennis Court(s), Other
Days on Site: 1
Exterior: Brick, Rock/Stone
Fencing: Wood, Wrought Iron
Fireplace: Gas, Living Room
Flooring: Luxury Vinyl Plank
HOA Fee: 125/ Quarterly
Laundry: Electric Dryer Hookup, Gas Dryer Hookup, Utility Room, Full Size W/D Area, Dryer Hookup, Washer Hookup
Parcel#: R557659
Parking: Driveway, Garage, Garage Faces Front
Parking Notes: Driveway, Garage, Garage Faces Front
Patio/Porch: Covered, Front Porch, Patio, Rear Porch
Swimming Pool: Yes
Utilities: Electricity Available, Electricity Connected, Individual Gas Meter, Individual Water Meter, MUD Sewer, MUD Water
Window: Window Coverings
Local Schools
Elementary School: Beck
School District: Northwest ISD
Listed By / Shown By
Listed By
Agency Name: Doty Real Estate LLC
Agent Name: Kylee Boyer

Shown By
Agent Name: Jackie Fatten
Agent Phone: (254) 749-6508
Agency Title: Kelly, Realtors

Estimate Your Payment
Estimated Payment
$ 1,812.41 per month $1,602.41 Principal & Interest $0.00 Property Tax (data not provided by mls) $210.00 Homeowner's InsuranceChange Payment Information
The data relating to real estate for sale on this web site comes in part from the IDX of the Multiple Listing Service of NTREIS. The data on this site may not be reproduced or redistributed and is only for those individuals viewing this web site. Real estate listings held by brokerage firms other than the brokers/agents with their own information using this site are marked with the NTREIS thumbnail logo and detailed information about them includes the name of the listing broker(s).
Privacy Policy / DMCA Notice / ADA Accessibility


This site is hosted, designed and copyright
© 1994 - 2026 by
Delta Media Group, Inc. -- Patent Pending --
Agent License Information: 482706
2818 Sheffield Drive | MLS# 21330788
This single family home located at 2818 Sheffield Drive, Trophy Club, TX 76262 is currently listed for sale with an asking price of $720,000. This property was built in 2013 and has 3 bedrooms and 2 full and 1 partial baths with 2060 sq. ft. Sheffield Drive is located in the The Highlands At Trophy Club Neighborhood 8 P subdivision within the Northwest ISD school district. Search The Highlands At Trophy Club Neighborhood 8 P real estate on www.jackiefatten.com today.