Jackie Fatten

BEDS4
BATHS2 full
SQUARE FEET1,866
MLS#20983054
STATUSActive
PROPERTY TYPEResidential - Single Family
SUBDIVISIONMeadow Creek South Add
SCHOOLCrowley ISD
Property Description
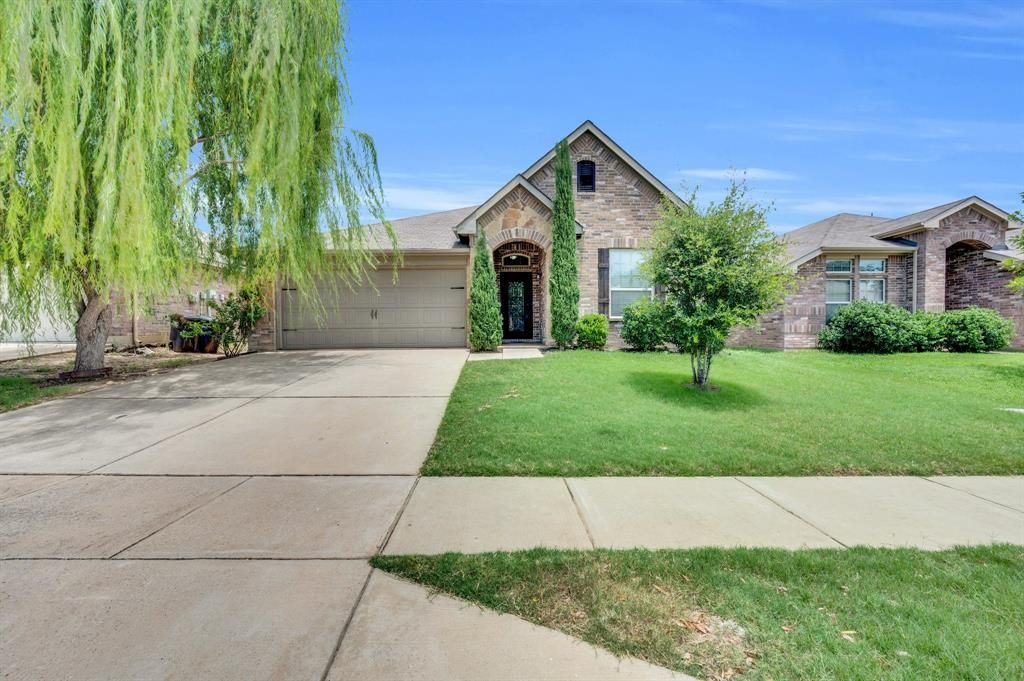
Stunning Home with Exceptional Curb Appeal & Modern Upgrades. This beautifully maintained home boasts 4 bedrooms, 2 baths, and a versatile open concept floor plan with a split bedroom layout for privacy. Two bedrooms have been thoughtfully converted into a home office and a second living area, offering flexible living space. Features & Upgrades, Elegant tile flooring throughout, 10-ft ceilings in common areas for an airy, spacious feel, Gourmet kitchen with granite counters, stainless steel appliances including refrigerator, and ample cabinet space, Luxurious master suite with dual sinks, separate shower, garden tub, and walk-in closet, Heavy decorative steel front door adding sophistication & security, Covered patio with durable epoxy flooring, perfect for outdoor entertaining, Additional outdoor amenities, 13ftx11ft pergola, 8ftx8ft shed, and concrete walkways connecting the spaces, Lush landscaping featuring a graceful willow tree and a fruitful pear tree, Washer & dryer included for added convenience, Enjoy peaceful outdoor living in the expansive backyard complete with a garden area ideal for relaxation or gardening. A perfect blend of style, functionality, and charm. Schedule your showing today!
Property Features
Property Type: Residential - Single Family
Cooling: Central Air, Electric
Garage: 2 car attached
Heating: Central, Electric
Home Style: Traditional
Lot Size: 0.13 Acres
Roof Type: Composition
Year Built: 2015
Amenities
Cable TV Available
Chandelier
Eat-in Kitchen
Granite Counters
High Speed Internet Available
Open Floorplan
Pantry
Walk-In Closet(s)
Garden(s)
Feature Descriptions
Appliances: Dishwasher, Disposal, Dryer, Electric Range, Ice Maker, Microwave, Refrigerator, Washer, Water Filter
Community Features: Curbs, Sidewalks
Days on Site: 334
Exterior: Brick, Siding
Fencing: Wood
Flooring: Ceramic Tile
HOA Fee: 120/ Semi-Annual
Laundry: Utility Room, Full Size W/D Area
Lot: Landscaped, Sprinkler System
Parcel#: 41011066
Parking: Driveway, Garage, Garage Door Opener, Garage Faces Front
Parking Notes: Driveway, Garage, Garage Door Opener, Garage Faces Fr
Patio/Porch: Covered
Utilities: All Weather Road, Cable Available, City Sewer, City Water, Concrete, Curbs, Sidewalk
Room Sizes
Bedroom-Primary: 13.00 x 15.00 Level - 1
Bedroom: 11.00 x 10.00 Level - 1
Bedroom: 10.00 x 12.00 Level - 1
Bedroom: 13.00 x 10.00 Level - 1
Living Room: 20.00 x 15.00 Level - 1
Kitchen: 13.00 x 14.00 Level - 1
Breakfast Room: 9.00 x 11.00 Level - 1
Dining Room: 14.00 x 10.00 Level - 1
Utility Room: 8.00 x 8.00 Level - 1
Local Schools
Elementary School: Jackie Carden
School District: Crowley ISD
Listed By / Shown By
Listed By
Agency Name: LPT Realty, LLC.
Agency Contact: 877-366-2213
Agent Name: David Soto

Shown By
Agent Name: Jackie Fatten
Agent Phone: (254) 749-6508
Agency Title: Kelly, Realtors

Estimate Your Payment
Estimated Payment
$ 730.00 per month $645.41 Principal & Interest $0.00 Property Tax (data not provided by mls) $84.58 Homeowner's InsuranceChange Payment Information
The data relating to real estate for sale on this web site comes in part from the IDX of the Multiple Listing Service of NTREIS. The data on this site may not be reproduced or redistributed and is only for those individuals viewing this web site. Real estate listings held by brokerage firms other than the brokers/agents with their own information using this site are marked with the NTREIS thumbnail logo and detailed information about them includes the name of the listing broker(s).
Privacy Policy / DMCA Notice / ADA Accessibility


This site is hosted, designed and copyright
© 1994 - 2026 by
Delta Media Group, Inc. -- Patent Pending --
Agent License Information: 482706
2804 Stonewall Lane | MLS# 20983054
This single family home located at 2804 Stonewall Lane, Fort Worth, TX 76123 is currently listed for sale with an asking price of $290,000. This property was built in 2015 and has 4 bedrooms and 2 full baths with 1866 sq. ft. Stonewall Lane is located in the Meadow Creek South Add subdivision within the Crowley ISD school district. Search Meadow Creek South Add real estate on www.jackiefatten.com today.