Jackie Fatten

BEDS4
BATHS3 full
SQUARE FEET2,737
MLS#21243917
STATUSPending
PROPERTY TYPERental - Single Family
SUBDIVISIONCanterbury Village
SCHOOLCarroll ISD
Property Description
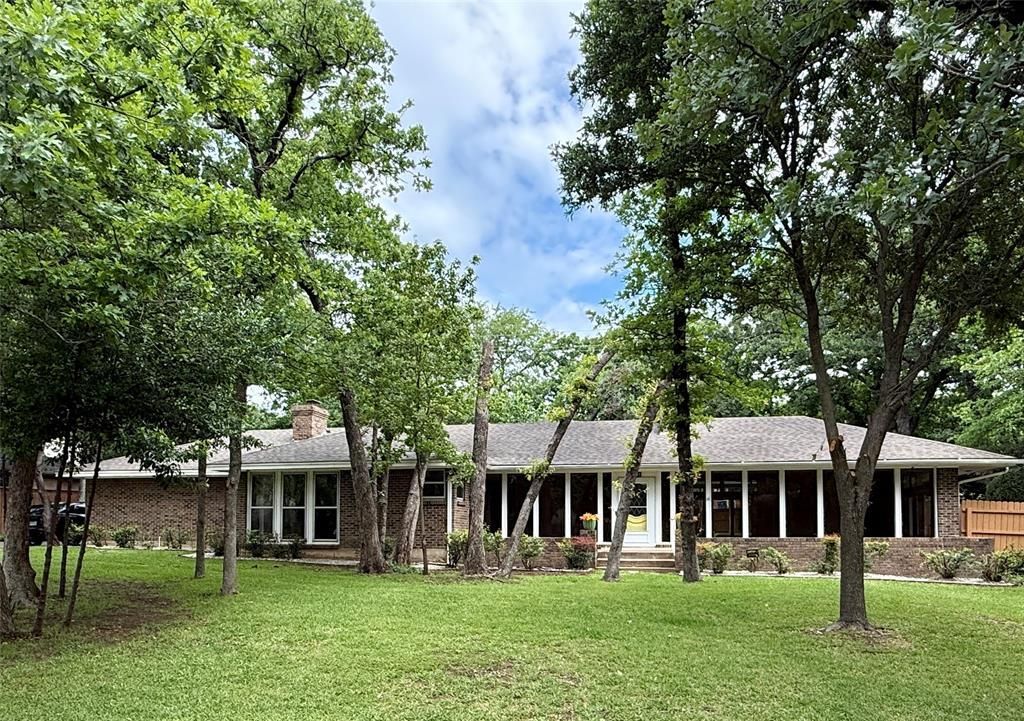
Amazing opportunity to lease in highly sought-after Canterbury Village, zoned to exemplary Carroll ISD. Nestled on nearly half an acre, this serene property is surrounded by mature trees and seasonal blooms, creating a private, park-like setting. Enjoy outdoor living on the covered patio overlooking the pool and backyard.Inside, this 4-bedroom home offers an inviting eat-in kitchen with updated stainless steel appliances, granite countertops, and abundant storage. Remodeled bathrooms add a fresh, modern touch, while walls of windows fill the home with natural light and showcase beautiful views throughout.Hardwood flooring enhances the main living areas, with durable LVP flooring in the bedrooms. Two fireplaces provide warmth and character.Ideally located near Grapevine Lake, scenic walking trails, and just minutes from Southlake Town Center. Refrigerator included.
Property Features
Property Type: Rental - Single Family
Cooling: Ceiling Fan(s), Central Air, Electric
Fireplaces: 2
Garage: 2 car attached
Heating: Central, Electric, Fireplace(s)
Home Style: Contemporary/Modern, Ranch, Traditional
Lot Size: 0.43 Acres
Roof Type: Composition
Stories: 1.0
Year Built: 1974
Amenities
Covered Patio/Porch
Feature Descriptions
Appliances: Dishwasher, Disposal, Electric Oven, Electric Water Heater, Gas Cooktop, Microwave
Days on Site: 20
Exterior: Brick
Fencing: Fenced, Wood
Fireplace: Gas Starter
Flooring: Ceramic Tile, Luxury Vinyl Plank, Wood
Green Features: Appliances
Laundry: Utility Room, Full Size W/D Area
Lot: Landscaped, Many Trees, Sprinkler System, Subdivision
Parcel#: 00427446
Parking: Additional Parking, Driveway, Garage, Garage Door Opener, Garage Double Door, Garage Faces Rear, Other
Parking Notes: Additional Parking, Driveway, Garage, Garage Door Ope
Patio/Porch: Rear Porch
Pets Allowed: Yes Pets Allowed, Dogs OK, Number Limit, Size Limit
Pool: Fiberglass, In Ground, Pool Sweep
Security: Smoke Detector(s)
Swimming Pool: Yes
Utilities: Asphalt, City Sewer, City Water, Individual Gas Meter, Individual Water Meter, Overhead Utilities
Window: Window Coverings
Local Schools
Elementary School: Johnson
School District: Carroll ISD
Listed By / Shown By
Listed By
Agency Name: Ebby Halliday, REALTORS
Agency Contact: 214-210-1500
Agent Name: Carolyn Black

Shown By
Agent Name: Jackie Fatten
Agent Phone: (254) 749-6508
Agency Title: Kelly, Realtors
 The data relating to real estate for sale on this web site comes in part from the IDX of the Multiple Listing Service of NTREIS. The data on this site may not be reproduced or redistributed and is only for those individuals viewing this web site. Real estate listings held by brokerage firms other than the brokers/agents with their own information using this site are marked with the NTREIS thumbnail logo and detailed information about them includes the name of the listing broker(s).
Privacy Policy / DMCA Notice / ADA Accessibility


This site is hosted, designed and copyright
© 1994 - 2026 by
Delta Media Group, Inc. -- Patent Pending --
Agent License Information: 482706
2742 Warwick Way | MLS# 21243917
This property located at 2742 Warwick Way, Grapevine, TX 76051 is currently listed for rent with an asking price of $4,000 / Monthly. Warwick Way is located within the Carroll ISD school district. Search Grapevine real estate on www.jackiefatten.com today.