Jackie Fatten

BEDS4
BATHS3 full
SQUARE FEET2,701
MLS#2026595
STATUSNew
PROPERTY TYPEResidential - Single Family
SUBDIVISIONTOBIN HILL
SCHOOLSan Antonio ISD
Property Description
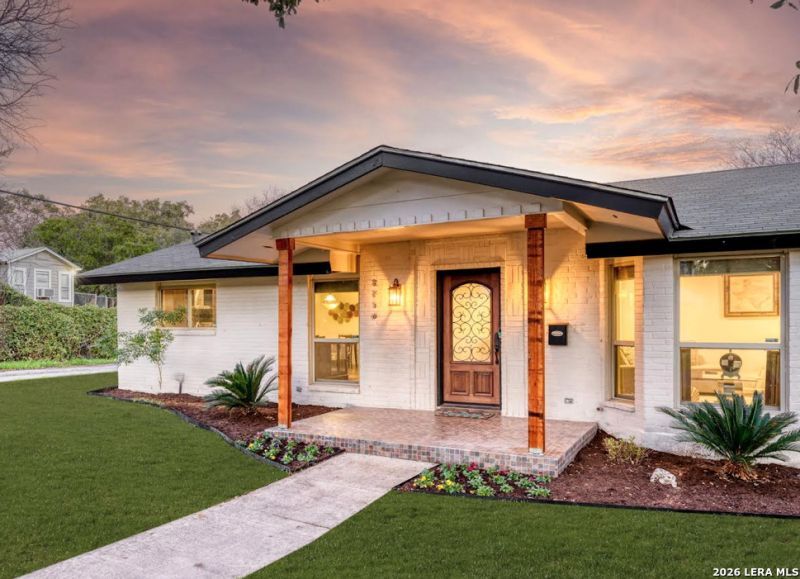
Updated custom-built home featuring dual primary suites and an inground hot tub! Centrally located in San Antonio, approximately 10 minutes from Downtown, with convenient access to Brackenridge Park, the San Antonio Zoo, Monte Vista Historic District, and the dining and entertainment of St. Marys Strip. The home offers an open-concept living, dining, and kitchen area, a charming bay window, and mature 100-year-old oak trees. The updated kitchen features espresso cabinetry, soft-close drawers, quartz countertops, a stylish backsplash, and under-cabinet lighting. Spacious primary bedroom with sitting area, walk-in closet, and en-suite bath. Additional highlights include updated bathrooms with quartz countertops, a spacious laundry room, and an inviting outdoor area with an inground hot tub. Refrigerator, microwave, stove, and dishwasher convey with the property. Furniture is available for purchase separately and is not included in the real estate sale.
Property Features
Property Type: Residential - Single Family
Cooling: One Central
Fuel Type: Natural Gas
Heating: Central
Home Style: One Story
Lot Size: 0.39 Acres
Roof Type: Composition
Stories: 1.0
Year Built: 1972
Feature Descriptions
Builder Name: none
Days on Site: 2
Exterior: Brick, Other
Exterior: Patio Slab, Covered Patio, Gazebo, Mature Trees
Flooring: Ceramic Tile
Foundation: Slab
HOA Mandatory: No
Home Faces: West
Hot Tub: Yes
Inclusions: Ceiling Fans, Washer Connection, Dryer Connection, Microwave Oven, Stove/Range, Refrigerator, Dishwasher, Pre-Wired for Security
Interior: One Living Area, Liv/Din Combo, Island Kitchen, Breakfast Bar, Walk-In Pantry, Study/Library,1st Floor Lvl/No Steps, Converted Garage, Open Floor Plan, Laundry Room, Walk in Closets
Lot: Corner
Neighborhood Amenities: None
Parking: Side Entry
Pool/Spa: Hot Tub
Tax By Multiple Counties: No
Type: Single Family Detached
Water/Sewer: Water System
Windows: All Remain
Room Sizes
Bedroom 2: 12 X 15
Bedroom 3: 12 X 15
Kitchen: 12 X 11
Dining Room: 12 X 10
Living Room: 16 X 14
Local Schools
High School: Edison
Middle School: Hawthorne Academy
Elementary School: Hawthorne
School District: San Antonio ISD
Listed By / Shown By
Listed By
Agency Name: Contigo Realty
Agency Phone: (210) 232-5145
Shown By
Agent Name: Jackie Fatten
Agent Phone: (254) 749-6508
Agency Title: Kelly, Realtors
Agency Email: info@kellyrealtors.com
Agency Text: (254) 717-6447

Estimate Your Payment
Estimated Payment
$ 2,013.53 per month $1,780.23 Principal & Interest $0.00 Property Tax (data not provided by mls) $233.30 Homeowner's InsuranceChange Payment Information
Privacy Policy / DMCA Notice / ADA Accessibility


This site is hosted, designed and copyright
© 1994 - 2026 by
Delta Media Group, Inc. -- Patent Pending --
Agent License Information: 482706
2718 Home Ave | MLS# 2026595
This single family home located at 2718 Home Ave, San Antonio, TX 78212 is currently listed for sale with an asking price of $799,900. This property was built in 1972 and has 4 bedrooms and 3 full baths with 2701 sq. ft. Home Ave is located in the TOBIN HILL subdivision within the San Antonio ISD school district. Search TOBIN HILL real estate on www.jackiefatten.com today.