Jackie Fatten

BEDS4
BATHS4 full 1 partial
SQUARE FEET4,628
MLS#1967011
STATUSBack on Market
PROPERTY TYPEResidential - Single Family
SUBDIVISIONSUMMERGLEN
SCHOOLNorth East ISD
Property Description
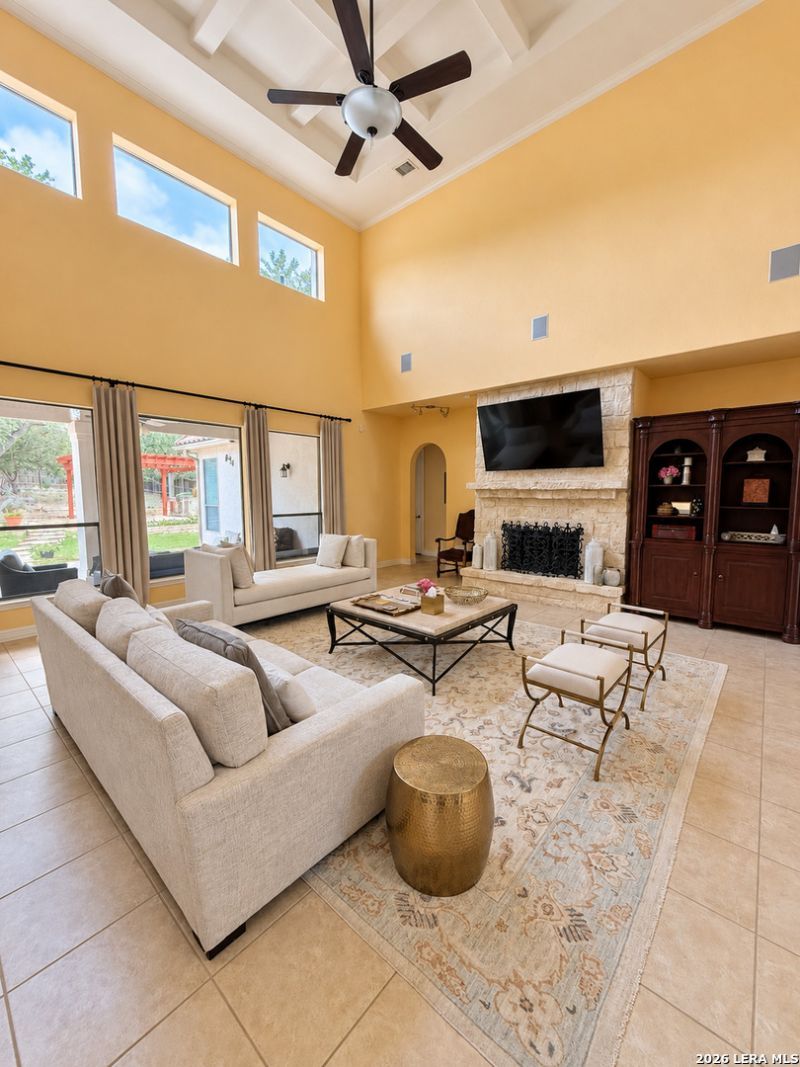
NEW PRICE! SPACE, PRIVACY & OPPORTUNITY IN SUMMERGLEN Discover the possibilities in this spacious home in San Antonios desirable gated community of Summerglen. Set on approximately 3/4 acre, this home features four oversized bedrooms, each with a private full bath, soaring ceilings, an expansive family room with a stone fireplace, abundant storage, and a three-car garage. The large, fenced backyard offers room for outdoor entertaining, landscaping, or a future pool. Enjoy 24-hour manned gated security and community amenities, including tennis/basketball/pickleball court, a playground, green space, and a covered pavilion. RECENTLY REPRICED, THIS IS AN OPPORTUNITY TO PERSONALIZE A SPACIOUS HOME WITH AN EXCEPTIONAL FLOOR PLAN AND MAKE IT YOUR OWN!
Property Features
Property Type: Residential - Single Family
Cooling: Three+ Central
Fenced: Yes
Fireplaces: 1
Fuel Type: Natural Gas
Heating: Central
Home Style: Two Story, Traditional
Lot Size: 0.76 Acres
Roof Type: Tile
Stories: 2.0
Taxes: $15,410
Year Built: 2004
Feature Descriptions
Builder Name: McNair
Currenty Leased: No
Days on Site: 167
Energy Efficient: Tankless Water Heater,13-15 SEER AX, Programmable Thermostat, Double Pane Windows, Radiant Barrier, Ceiling Fans
Exterior: 4 Sides Masonry, Stone/Rock
Exterior: Patio Slab, Deck/Balcony, Privacy Fence, Wrought Iron Fence, Sprinkler System, Double Pane Windows, Has Gutters, Mature Trees
Fireplace: Living Room
Flooring: Carpeting, Ceramic Tile, Wood
Foundation: Slab
Green Features: Drought Tolerant Plants
Hoa Fee: 818.83/Semi-Annually
HOA Mandatory: Yes
HOA Name: SUMMERGLEN POA
Home Faces: South
Improvements: Street Paved, Curbs, Street Gutters, Streetlights, Fire Hydrant w/in 500,Asphalt, Private Road
Inclusions: Ceiling Fans, Chandelier, Washer Connection, Dryer Connection, Built-In Oven, Self-Cleaning Oven, Microwave Oven, Stove/Range, Gas Cooking, Disposal, Dishwasher, Ice Maker Connection, Water Softener (owned), Intercom, Smoke Alarm, Security System (Owned), Gas Water Heate
Interior: Two Living Area, Separate Dining Room, Eat-In Kitchen, Two Eating Areas, Island Kitchen, Breakfast Bar, Walk-In Pantry, Study/Library, Game Room, Utility Room Inside, Secondary Bedroom Down,1st Floor Lvl/No Steps, High Ceilings, Open Floor Plan, Pull Down Storage, Cable TV Available, High Speed Internet, Laundry Main Level, Laundry Room, Telephone, Walk in Closets, Attic - Access only
Lot: 1/2-1 Acre, Mature Trees (ext feat), Sloping
Miscellaneous: Investor Potential, Cluster Mail Box, School Bus, As-Is
Multiple HOA: No
Neighborhood Amenities: Controlled Access, Tennis, Park/Playground, Jogging Trails, Sports Court, Basketball Court, Guarded Access
Parking: Three Car Garage, Attached, Oversized
Pool/Spa: None
Security: yes
Supplier - Electric: CPS
Supplier - Garbage: REPUBLIC
Supplier - Gas: CPS
Supplier - Sewer: SAWS
Supplier - Water: SAWS
Tax By Multiple Counties: No
Type: Single Family Detached
Water/Sewer: Sewer System, Water Storage, City
Windows: Some Remain
Room Sizes
Bedroom 2: 13 X 13
Bedroom 3: 13 X 16
Bedroom 4: 13 X 15
Kitchen: 16 X 16
Breakfast Room: 13 X 10
Dining Room: 13 X 15
Family Room: 23 X 25
Utility Room: 9 X 8
Study/Office: 13 X 15
E X try: 22 X 8
Game Room: 17 X 22
Local Schools
High School: Johnson
Middle School: Tejeda
Elementary School: Tuscany Heights
School District: North East ISD
Listed By / Shown By
Listed By
Agency Name: Phyllis Browning Company
Agency Phone: (210) 824-7878
Shown By
Agent Name: Jackie Fatten
Agent Phone: (254) 749-6508
Agency Title: Kelly, Realtors
Agency Email: info@kellyrealtors.com
Agency Text: (254) 717-6447

Estimate Your Payment
Estimated Payment
$ 3,335.71 per month $1,813.84 Principal & Interest $1,284.17 Property Tax $237.71 Homeowner's InsuranceChange Payment Information
Privacy Policy / DMCA Notice / ADA Accessibility


This site is hosted, designed and copyright
© 1994 - 2026 by
Delta Media Group, Inc. -- Patent Pending --
Agent License Information: 482706
2715 Winding Vw | MLS# 1967011
This single family home located at 2715 Winding Vw, San Antonio, TX 78260 is currently listed for sale with an asking price of $815,000. This property was built in 2004 and has 4 bedrooms and 4 full and 1 partial baths with 4628 sq. ft. Winding Vw is located in the SUMMERGLEN subdivision within the North East ISD school district. Search SUMMERGLEN real estate on www.jackiefatten.com today.