Jackie Fatten

BEDS3
BATHS3 full
SQUARE FEET2,973
MLS#21273692
STATUSActive
PROPERTY TYPEResidential - Single Family
SUBDIVISIONFox Glenn Add
SCHOOLBirdville ISD
Property Description
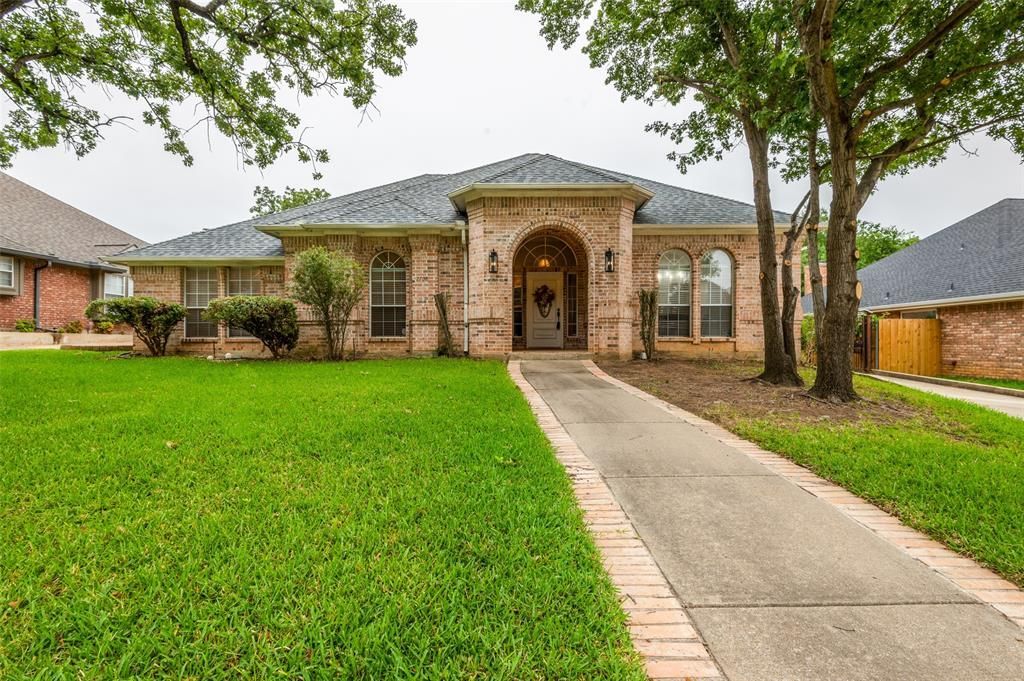
Tucked beneath mature shade trees in an established Hurst neighborhood, this thoughtfully refreshed home offers 3 bedrooms, 3 full bathrooms, a dedicated office, multiple living and dining spaces, and a backyard designed for enjoyment! This home blends timeless charm with everyday functionality in a location convenient to shopping, dining, parks, and major commuter routes. Designed for both everyday living and entertaining, the versatile floor plan features two spacious living areas connected by a stunning double-sided brick fireplace, creating a beautiful focal point visible from multiple rooms. The oversized kitchen offers extensive cabinetry, generous prep space, a center island, breakfast nook, and seamless access to a dedicated wet bar area—perfect for hosting family and friends. A formal dining room provides additional gathering space for holidays and special occasions. The private primary suite is tucked away from the secondary bedrooms and features a large ensuite bath, soaking tub, separate shower, dual vanities, and an oversized walk-in closet. Step outside to a peaceful backyard retreat complete with a beautiful koi pond, large patio, mature landscaping, and plenty of space to relax and unwind. An electric rear-entry gate adds both convenience and privacy, while the rear garage placement enhances curb appeal from the street. Located in the highly sought after Birdville ISD!
Property Features
Property Type: Residential - Single Family
Cooling: Central Air, Electric
Fireplaces: 1
Garage: 2 car attached
Heating: Central, Natural Gas
Home Style: Traditional
Lot Size: 0.32 Acres
Roof Type: Composition
Year Built: 1993
Amenities
Built-in Features
Cable TV Available
Decorative Lighting
Eat-in Kitchen
High Speed Internet Available
Kitchen Island
Open Floorplan
Tile Counters
Walk-In Closet(s)
Wet Bar
Rain Gutters
Private Yard
Feature Descriptions
Appliances: Dishwasher, Disposal, Electric Oven, Microwave
Days on Site: 51
Exterior: Brick
Fencing: Back Yard, Wood
Fireplace: Brick, Gas Logs, Living Room
Flooring: Carpet, Ceramic Tile, Wood
Laundry: Utility Room
Lot: Cul-De-Sac, Few Trees, Interior Lot, Sprinkler System, Subdivision
Parcel#: 06534775
Parking: Asphalt, Driveway, Garage, Garage Faces Rear
Parking Notes: Asphalt, Driveway, Garage, Garage Faces Rear
Patio/Porch: Covered, Front Porch, Patio
Utilities: City Sewer, City Water, Electricity Connected
Local Schools
Elementary School: Porter
School District: Birdville ISD
Listed By / Shown By
Listed By
Agency Name: Martin Realty Group
Agency Contact: 817-697-3141
Agent Name: Ashley Gingras

Shown By
Agent Name: Jackie Fatten
Agent Phone: (254) 749-6508
Agency Title: Kelly, Realtors

Estimate Your Payment
Estimated Payment
$ 1,548.10 per month $1,368.72 Principal & Interest $0.00 Property Tax (data not provided by mls) $179.38 Homeowner's InsuranceChange Payment Information
The data relating to real estate for sale on this web site comes in part from the IDX of the Multiple Listing Service of NTREIS. The data on this site may not be reproduced or redistributed and is only for those individuals viewing this web site. Real estate listings held by brokerage firms other than the brokers/agents with their own information using this site are marked with the NTREIS thumbnail logo and detailed information about them includes the name of the listing broker(s).
Privacy Policy / DMCA Notice / ADA Accessibility


This site is hosted, designed and copyright
© 1994 - 2026 by
Delta Media Group, Inc. -- Patent Pending --
Agent License Information: 482706
2708 Steeplechase Court | MLS# 21273692
This single family home located at 2708 Steeplechase Court, Hurst, TX 76054 is currently listed for sale with an asking price of $615,000. This property was built in 1993 and has 3 bedrooms and 3 full baths with 2973 sq. ft. Steeplechase Court is located in the Fox Glenn Add subdivision within the Birdville ISD school district. Search Fox Glenn Add real estate on www.jackiefatten.com today.