Jackie Fatten

BEDS4
BATHS2 full 1 partial
SQUARE FEET2,672
MLS#1970097
STATUSNew
PROPERTY TYPEResidential - Single Family
SUBDIVISIONTrinity Oaks
SCHOOLComal
Property Description
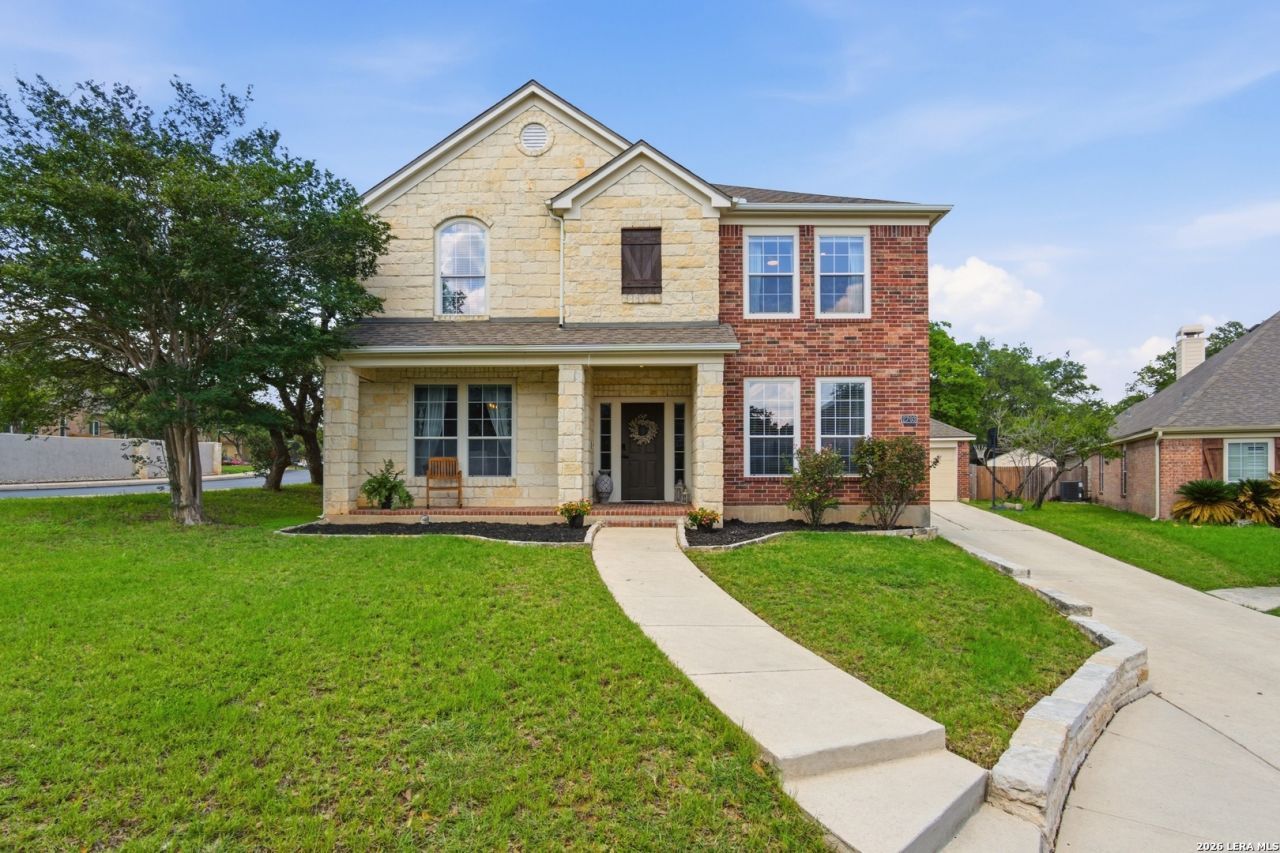
Welcome home to 2703 Lilac Ct in the highly sought-after Trinity Oaks Estate community. This unique property features an open floor plan, soaring living room ceilings and a stylish kitchen with stainless steel appliances and a large kitchen island. Recent updates are a new roof and a new Trane HVAC system. The detached two-car garage includes a window A/C unit, making it ideal for a home gym or workshop. Secondary bedrooms offer generous closet space, ceiling fans, and added privacy from the primary suite. Outside, enjoy a backyard with mature trees, a cabana and a privacy fence-perfect for relaxing with family or entertaining guests. The home is zoned to the highly regarded Pieper High School and Comal ISD. Residents also enjoy an Olympic-size pool, playground, and community movie nights with food trucks. Dont miss this move-in-ready home!
Property Features
Property Type: Residential - Single Family
Cooling: One Central
Fenced: Yes
Fuel Type: Electric
Heating: Central
Home Style: Two Story, Traditional
Lot Size: 0.21 Acres
Roof Type: Composition
Stories: 2.0
Taxes: $3,474
Year Built: 2004
Feature Descriptions
Builder Name: Perry Home
Currenty Leased: No
Exterior: Patio Slab, Privacy Fence, Double Pane Windows, Has Gutters, Mature Trees
Exterior: Brick,3 Sides Masonry, Siding
Flooring: Carpeting, Ceramic Tile
Foundation: Slab
Hoa Fee: 199.85/Quarterly
HOA Mandatory: Yes
HOA Name: TRINITY OAKS HOMEOWNERS ASSOCIATION
Home Faces: South
Improvements: Street Paved, Curbs, Sidewalks, Streetlights, Fire Hydrant w/in 500
Inclusions: Ceiling Fans, Washer Connection, Dryer Connection, Stacked Washer/Dryer, Cook Top, Built-In Oven, Microwave Oven, Refrigerator, Disposal, Dishwasher, Smoke Alarm, Pre-Wired for Security, Electric Water Heater, Garage Door Opener, Solid Counter Tops, Private Garbage Serv
Interior: Two Living Area, Separate Dining Room, Eat-In Kitchen, Island Kitchen, Media Room, Utility Room Inside,1st Floor Lvl/No Steps, High Ceilings, Open Floor Plan, High Speed Internet, Laundry Main Level, Walk in Closets
Lot: Cul-de-Sac/Dead End, City View
Multiple HOA: No
Neighborhood Amenities: Pool, Park/Playground, Guarded Access
Parking: Two Car Garage, Detached, Oversized
Pool/Spa: None
Supplier - Electric: CPS
Supplier - Garbage: WM
Supplier - Water: SAWS
Tax By Multiple Counties: No
Type: Single Family Detached
Water/Sewer: City
Windows: All Remain
Room Sizes
Bedroom 2: 12 X 13
Bedroom 3: 11 X 12
Bedroom 4: 10 X 13
Kitchen: 21 X 11
Dining Room: 13 X 12
Living Room: 21 X 17
Utility Room: 7 X 6
E X try: 13 X 7
Media Room: 17 X 20
Local Schools
High School: Pieper
Middle School: Bulverde
Elementary School: Indian Springs
School District: Comal
Listed By / Shown By
Listed By
Agency Name: BHHS PenFed Realty
Agency Phone: (210) 545-7653
Shown By
Agent Name: Jackie Fatten
Agent Phone: (254) 749-6508
Agency Title: Kelly, Realtors
Agency Email: info@kellyrealtors.com
Agency Text: (254) 717-6447

Estimate Your Payment
Estimated Payment
$ 1,396.83 per month $979.03 Principal & Interest $289.50 Property Tax $128.30 Homeowner's InsuranceChange Payment Information
Privacy Policy / DMCA Notice / ADA Accessibility


This site is hosted, designed and copyright
© 1994 - 2026 by
Delta Media Group, Inc. -- Patent Pending --
Agent License Information: 482706
2703 Lilac Ct | MLS# 1970097
This single family home located at 2703 Lilac Ct, San Antonio, TX 78261 is currently listed for sale with an asking price of $439,900. This property was built in 2004 and has 4 bedrooms and 2 full and 1 partial baths with 2672 sq. ft. Lilac Ct is located in the Trinity Oaks subdivision within the Comal school district. Search Trinity Oaks real estate on www.jackiefatten.com today.