Jackie Fatten

BEDS3
BATHS3 full
SQUARE FEET2,490
MLS#21279416
STATUSActive
PROPERTY TYPEResidential - Single Family
SUBDIVISIONTanglewood Addition
SCHOOLParis ISD
Property Description
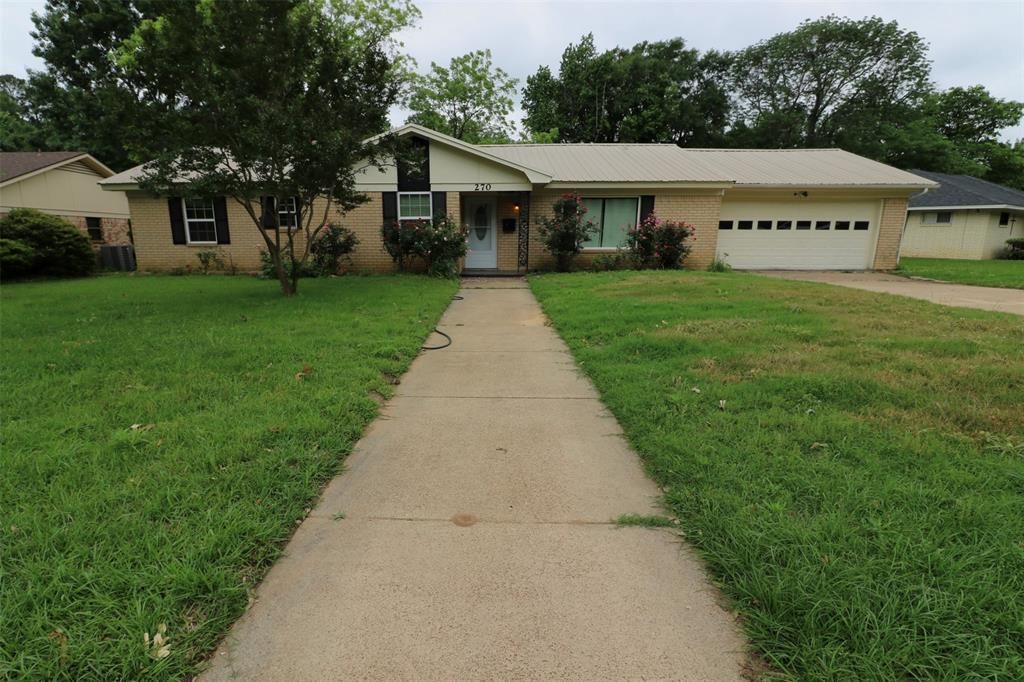
Located in the heart of Paris, this spacious 3-bedroom, 3-bathroom home offers comfort, flexibility, and a convenient in-town location. An additional bonus room with its own private bathroom provides the perfect space for guests, a home office, or extra living space.The enclosed heated and cooled patio creates a comfortable year-round spot to relax while enjoying views of the large fenced backyard. Outside, an additional patio area offers the perfect setup for grilling and entertaining.With plenty of yard space, an attached garage, and a location that keeps you close to shopping, dining, and local conveniences, this property offers the ideal combination of functionality and everyday comfort.Schedule your private showing today and come see everything this home has to offer!
Property Features
Property Type: Residential - Single Family
Cooling: Central Air
Garage: 2 car attached
Heating: Central
Lot Size: 0.32 Acres
Roof Type: Composition
Year Built: 1966
Amenities
Cable TV Available
Feature Descriptions
Appliances: Dishwasher, Disposal, Gas Range
Days on Site: 5
Exterior: Brick
Parcel#: 20070
Parking: Driveway
Parking Notes: Driveway
Patio/Porch: Deck
Utilities: Cable Available, City Sewer, City Water
Room Sizes
Kitchen: 10.00 x 17.00 Level - 1
Bath-Primary: 14.00 x 5.00 Level - 1
Bedroom-Primary: 16.00 x 14.00 Level - 1
Living Room: 19.00 x 14.00 Level - 1
Bedroom: 13.00 x 11.00 Level - 1
Bedroom: 12.00 x 13.00 Level - 1
Office: 12.00 x 17.00 Level - 1
Den: 18.00 x 14.00 Level - 1
Solarium/Sunrm: 26.00 x 14.00 Level - 1
Bath-Full: 8.00 x 5.00 Level - 1
Local Schools
Elementary School: Aiken
School District: Paris ISD
Listed By / Shown By
Listed By
Agency Name: Nathan Bell Property Management and Rentals, LLC
Agent Name: Nathan Bell IV

Shown By
Agent Name: Jackie Fatten
Agent Phone: (254) 749-6508
Agency Title: Kelly, Realtors

Estimate Your Payment
Estimated Payment
$ 653.22 per month $577.53 Principal & Interest $0.00 Property Tax (data not provided by mls) $75.69 Homeowner's InsuranceChange Payment Information
The data relating to real estate for sale on this web site comes in part from the IDX of the Multiple Listing Service of NTREIS. The data on this site may not be reproduced or redistributed and is only for those individuals viewing this web site. Real estate listings held by brokerage firms other than the brokers/agents with their own information using this site are marked with the NTREIS thumbnail logo and detailed information about them includes the name of the listing broker(s).
Privacy Policy / DMCA Notice / ADA Accessibility


This site is hosted, designed and copyright
© 1994 - 2026 by
Delta Media Group, Inc. -- Patent Pending --
Agent License Information: 482706
270 SE 26th St | MLS# 21279416
This single family home located at 270 SE 26th St, Paris, TX 75460 is currently listed for sale with an asking price of $259,500. This property was built in 1966 and has 3 bedrooms and 3 full baths with 2490 sq. ft. SE 26th St is located in the Tanglewood Addition subdivision within the Paris ISD school district. Search Tanglewood Addition real estate on www.jackiefatten.com today.