Jackie Fatten

BEDS4
BATHS1 full 1 partial
SQUARE FEET1,255
MLS#21424143
STATUSActive
PROPERTY TYPEResidential - Townhouse
SUBDIVISIONTwo Worlds-Grand Prairie
SCHOOLGrand Prairie ISD
Property Description
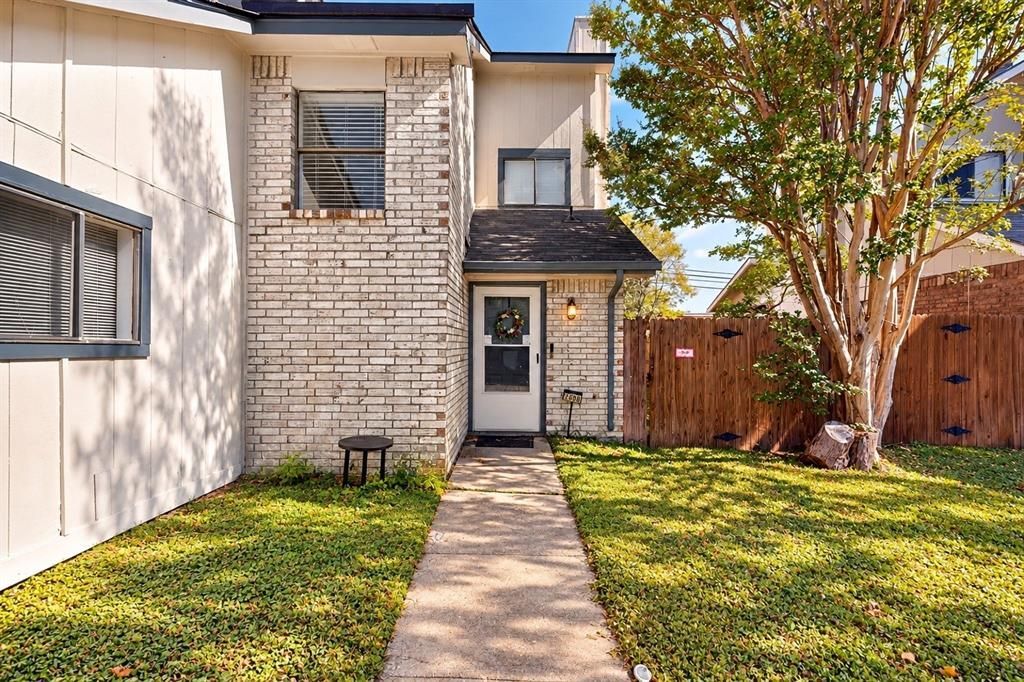
Move-in ready with more space than most homes in the community! This affordable 4-bedroom, 1.5-bath townhome features three bedrooms upstairs and a versatile fourth bedroom downstairs, courtesy of a garage conversion. Perfect for guests, a home office, or a dedicated workout space! Upstairs, the spacious primary bedroom offers a large walk-in closet and access to a Jack-and-Jill bathroom, while a convenient half bath is located on the main level. As a bonus, a new LG stainless steel refrigerator and brand-new washer and dryer will convey with the sale, saving you on move-in expenses! An existing security system is also included. Enjoy a private backyard ideal for relaxing or entertaining, complete with a storage shed. Located just blocks from Bush Elementary School, with easy access to major roadways, shopping, and dining. With a low HOA, flexible living space, and move-in-ready convenience, this home offers exceptional value in the heart of Grand Prairie! **Grass has been edited in photos of the front and back yard**
Property Features
Property Type: Residential - Townhouse
Fireplaces: 1
Home Style: Traditional
Lot Size: 0.08 Acres
Roof Type: Composition
Year Built: 1984
Amenities
Cable TV Available
High Speed Internet Available
Walk-In Closet(s)
Feature Descriptions
Appliances: Dishwasher, Disposal, Electric Range, Electric Water Heater
Exterior: Brick, Stone Veneer
Fireplace: Wood Burning
Flooring: Vinyl
HOA Fee: 69/ Monthly
Laundry: Electric Dryer Hookup, Full Size W/D Area, Washer Hookup
Lot: Interior Lot, Subdivision
Parcel#: 28224500100070000
Parking: Converted Garage, Driveway
Parking Notes: Converted Garage, Driveway
Utilities: City Sewer, City Water, Community Mailbox, Electricity Available
Room Sizes
Living Room: 15.00 x 14.00 Level - 1
Dining Room: 11.00 x 10.00 Level - 1
Kitchen: 11.00 x 10.00 Level - 1
Utility Room: 9.00 x 8.00 Level - 1
Bedroom: 13.00 x 9.00 Level - 1
Bath-Half: 5.00 x 2.00 Level - 1
Bedroom-Primary: 12.00 x 12.00 Level - 2
Bedroom: 10.00 x 9.00 Level - 2
Bedroom: 9.00 x 9.00 Level - 2
Bath-Full: 9.00 x 5.00 Level - 2
Local Schools
Elementary School: Bush
School District: Grand Prairie ISD
Listed By / Shown By
Listed By
Agency Name: Allie Beth Allman & Assoc.
Agency Contact: 972-904-3661
Agent Name: Niema Varone

Shown By
Agent Name: Jackie Fatten
Agent Phone: (254) 749-6508
Agency Title: Kelly, Realtors

Estimate Your Payment
Estimated Payment
$ 551.27 per month $487.40 Principal & Interest $0.00 Property Tax (data not provided by mls) $63.88 Homeowner's InsuranceChange Payment Information
The data relating to real estate for sale on this web site comes in part from the IDX of the Multiple Listing Service of NTREIS. The data on this site may not be reproduced or redistributed and is only for those individuals viewing this web site. Real estate listings held by brokerage firms other than the brokers/agents with their own information using this site are marked with the NTREIS thumbnail logo and detailed information about them includes the name of the listing broker(s).
Privacy Policy / DMCA Notice / ADA Accessibility


This site is hosted, designed and copyright
© 1994 - 2026 by
Delta Media Group, Inc. -- Patent Pending --
Agent License Information: 482706
2608 Isbella Drive | MLS# 21424143
This townhouse located at 2608 Isbella Drive, Grand Prairie, TX 75052 is currently listed for sale with an asking price of $219,000. This property was built in 1984 and has 4 bedrooms and 1 full and 1 partial baths with 1255 sq. ft. Isbella Drive is located in the Two Worlds-Grand Prairie subdivision within the Grand Prairie ISD school district. Search Two Worlds-Grand Prairie real estate on www.jackiefatten.com today.