Jackie Fatten

BEDS4
BATHS3 full 1 partial
SQUARE FEET3,474
MLS#2023333
STATUSActive
PROPERTY TYPERental - Single Family
SUBDIVISIONRIVER ROCK RANCH
SCHOOLNorthside
Property Description
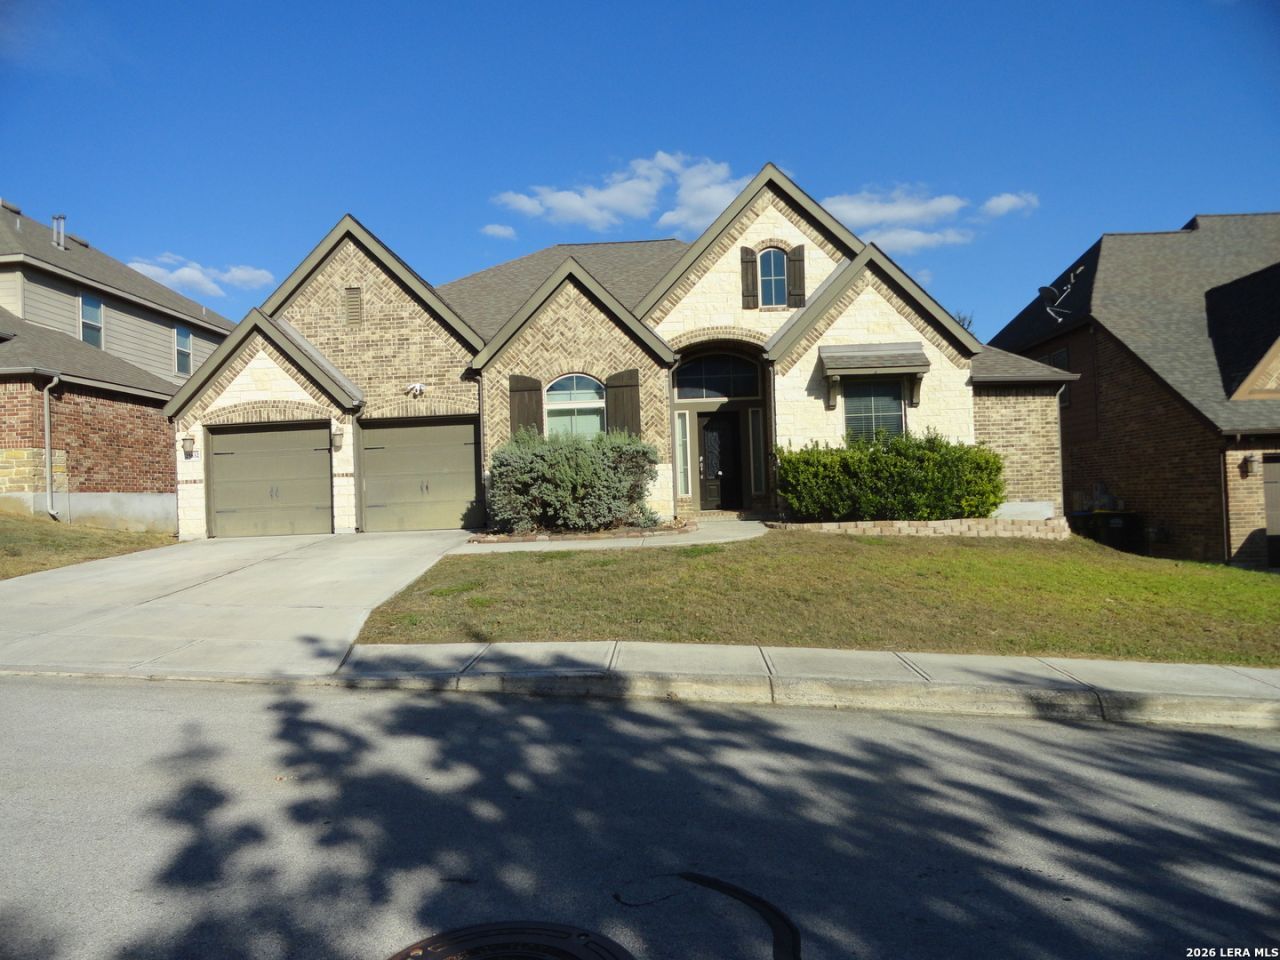
Beautiful one story 4 bed/3 1/2 baths/3 car garage 3455 sq ft home located in River Rock Ranch gated subdivision. Great location between The Rim/La Cantera & Boerne. High ceilings, open floorpan, chefs dream kitchen with double ovens, granite counters, huge island, custom cabinets, reverse osmosis and great open split floorpan with 2 nice size bedrooms with J-J bath, a separate guest suite with full bath, and a huge master suite all in separate areas of the home. The media/game room is located off of the main living area and the study is located near entrance. The large covered patio and outdoor kitchen is ready for your bbq grill. Patio has outdoor carpet and screen curtains for privacy. Pets considered on a case by case basis.
Property Features
Property Type: Rental - Single Family
Cooling: Two Central
Fenced: Yes
Fuel Type: Electric
Heating: Central
Home Style: One Story
Lot Size: 0.21 Acres
Roof Type: Composition
Year Built: 2015
Feature Descriptions
Builder Name: Perry
Days on Site: 16
Exterior: Brick,4 Sides Masonry, Stone/Rock
Exterior: Covered Patio, Privacy Fence, Sprinkler System, Double Pane Windows, Storage Building/Shed, Has Gutters, Outdoor Kitchen
Fireplace: One, Living Room
Foundation: Slab
Inclusions: Ceiling Fans, Chandelier, Washer, Dryer, Cook Top, Built-In Oven, Self-Cleaning Oven, Microwave Oven, Gas Cooking, Refrigerator, Disposal, Dishwasher, Ice Maker Connection, Water Softener (owned), Smoke Alarm, Pre-Wired for Security, Gas Water Heater, Garage Door Opener, P
Interior: Two Living Area, Separate Dining Room, Two Eating Areas, Island Kitchen, Walk-In Pantry, Utility Room Inside,1st Floor Lvl/No Steps, High Ceilings, Open Floor Plan, All Bedrooms Downstairs, Laundry Room
Miscellaneous: Owner-Manager
Neighborhood Amenities: Party Room, Clubhouse, Pool, Exercise Room, Playground
Parking: Three Car Garage, Attached, Tandem
Pool/Spa: None
Supplier - Electric: CPS
Supplier - Garbage: Private
Supplier - Gas: CPS
Supplier - Sewer: SAWS
Supplier - Water: SAWS
Type: Single Family Detached
Water/Sewer: Water System
Windows: Some Remain
Room Sizes
Bedroom 2: 13 X 14
Bedroom 3: 15 X 12
Bedroom 4: 16 X 14
Kitchen: 20 X 15
Breakfast Room: 10 X 12
Dining Room: 12 X 12
Living Room: 24 X 18
Utility Room: 6 X 10
Study/Office: 14 X 12
E X try: 15 X 7
Local Schools
High School: Clark
Middle School: Rawlinson
Elementary School: Sara B McAndrew
School District: Northside
Listed By / Shown By
Listed By
Agency Name: Home Team of America
Agency Phone: (210) 490-8000
Shown By
Agent Name: Jackie Fatten
Agent Phone: (254) 749-6508
Agency Title: Kelly, Realtors
Agency Email: info@kellyrealtors.com
Agency Text: (254) 717-6447

Privacy Policy / DMCA Notice / ADA Accessibility


This site is hosted, designed and copyright
© 1994 - 2026 by
Delta Media Group, Inc. -- Patent Pending --
Agent License Information: 482706
25832 Green Ter | MLS# 2023333
This property located at 25832 Green Ter, San Antonio, TX 78255 is currently listed for rent with an asking price of $3,600 / Monthly. Green Ter is located within the Northside school district. Search San Antonio real estate on www.jackiefatten.com today.