Jackie Fatten

BEDS4
BATHS3 full 1 partial
SQUARE FEET3,244
MLS#21424114
STATUSActive
PROPERTY TYPEResidential - Single Family
SUBDIVISIONCastle Hills Ph 9 Sec A
SCHOOLLewisville ISD
Property Description
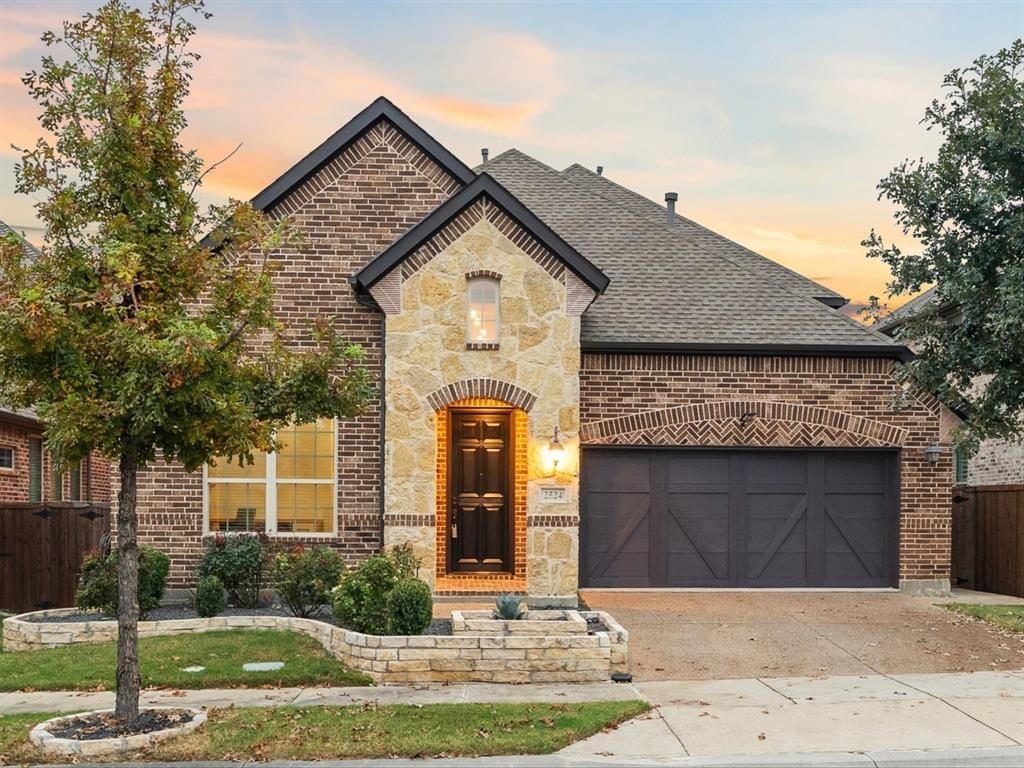
**Warmth, Modernity, Effortless Living.** Own this beautiful American Legend home in the main Castle Hills community. This fantastic floor plan features 4 bedrooms, a home office, 3.5 baths & a game room. With charming curb appeal & an inviting foyer with high ceilings, this home welcomes you right in.The elegant formal dining room leads into a chef’s kitchen equipped with custom knotty alder cabinetry, a large island topped with level 5 granite & a stylish subway tile backsplash. It also features a butler’s pantry & stainless-steel appliances, including a five-burner gas cooktop. The exceptional family room showcases a two-story ceiling, is flooded with natural light & includes an impressive stone fireplace alongside a cozy breakfast nook. The master suite, complete with a sitting area, features a spa-like bath with double vanities, a soaking tub, a large frameless shower & a spacious walk-in closet.The first floor also includes a home office with built-in desks and bookshelves, plus a guest bedroom & a full bath. Upstairs, you'll find a large game room, two additional bedrooms & two more full baths. The covered patio & extensive decking offer a perfect outdoor living area. Additional highlights include a large laundry room, hand-scraped wood flooring & epoxy garage flooring. This home shows beautifully!Located within the Castle Hills Golf & Country Club community, residents enjoy an abundance of amenities, including 26 parks, six pools, sports fields, fitness facilities, numerous fishing ponds, lakes, and scenic walking and biking trails. Plus, with world-class shopping, dining, and entertainment venues like Grandscape, Legacy West, The Star Cowboys, and the PGA headquarters just a quick 10–15-minute drive away, this home truly offers a lifestyle of unparalleled convenience and luxury.
Property Features
Property Type: Residential - Single Family
Cooling: Ceiling Fan(s), Central Air, Electric
Fireplaces: 1
Garage: 2 car attached
Heating: Central, Natural Gas
Home Style: Traditional
Lot Size: 0.13 Acres
Roof Type: Composition
Year Built: 2016
Amenities
Built-in Features
Cathedral Ceiling(s)
Chandelier
Decorative Lighting
Dry Bar
Eat-in Kitchen
Granite Counters
High Speed Internet Available
Kitchen Island
Open Floorplan
Paneling
Pantry
Feature Descriptions
Appliances: Dishwasher, Disposal, Electric Oven, Gas Cooktop, Microwave, Refrigerator
Exterior: Brick, Stone Veneer
Fireplace: Gas, Gas Logs
Flooring: Carpet, Tile, Wood
HOA Fee: 1380/ Annually
Laundry: Utility Room, Full Size W/D Area
Parcel#: R671799
Parking: Epoxy Flooring, Garage, Garage Door Opener, Garage Faces Front
Parking Notes: Epoxy Flooring, Garage, Garage Door Opener, Garage Fa
Patio/Porch: Covered
Utilities: City Sewer, City Water
Local Schools
Elementary School: Polser
School District: Lewisville ISD
Listed By / Shown By
Listed By
Agency Name: Douglas Elliman Real Estate
Agency Contact: 972-954-1008
Agent Name: Victor Vo

Shown By
Agent Name: Jackie Fatten
Agent Phone: (254) 749-6508
Agency Title: Kelly, Realtors

Estimate Your Payment
Estimated Payment
$ 2,013.79 per month $1,780.45 Principal & Interest $0.00 Property Tax (data not provided by mls) $233.33 Homeowner's InsuranceChange Payment Information
The data relating to real estate for sale on this web site comes in part from the IDX of the Multiple Listing Service of NTREIS. The data on this site may not be reproduced or redistributed and is only for those individuals viewing this web site. Real estate listings held by brokerage firms other than the brokers/agents with their own information using this site are marked with the NTREIS thumbnail logo and detailed information about them includes the name of the listing broker(s).
Privacy Policy / DMCA Notice / ADA Accessibility


This site is hosted, designed and copyright
© 1994 - 2026 by
Delta Media Group, Inc. -- Patent Pending --
Agent License Information: 482706
2524 Hunters Boulevard | MLS# 21424114
This single family home located at 2524 Hunters Boulevard, Lewisville, TX 75056 is currently listed for sale with an asking price of $799,999. This property was built in 2016 and has 4 bedrooms and 3 full and 1 partial baths with 3244 sq. ft. Hunters Boulevard is located in the Castle Hills Ph 9 Sec A subdivision within the Lewisville ISD school district. Search Castle Hills Ph 9 Sec A real estate on www.jackiefatten.com today.