Jackie Fatten

BEDS5
BATHS6 full 1 partial
SQUARE FEET5,206
MLS#21410271
STATUSActive
PROPERTY TYPEResidential - Single Family
SUBDIVISIONHarvest Ph 15
SCHOOLArgyle ISD
Property Description
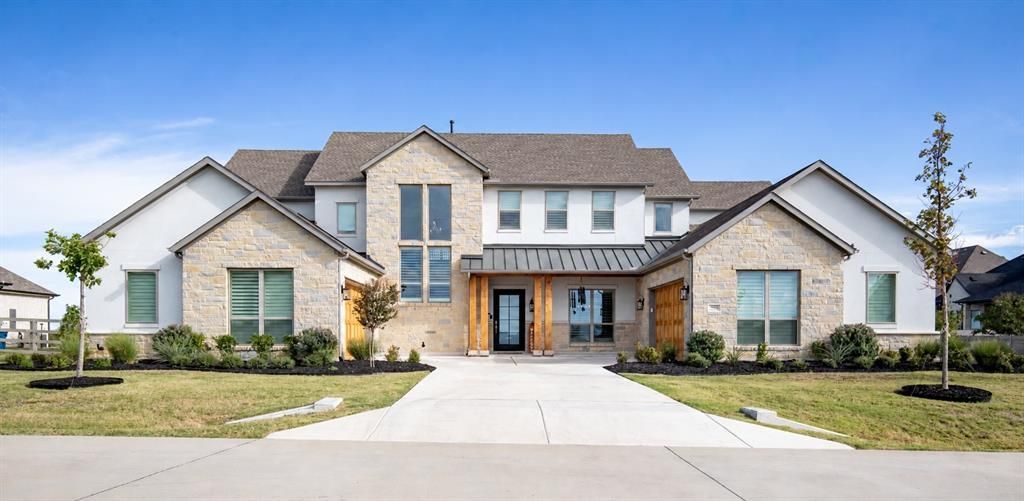
Exceptional privacy meets an outstanding location in this light filled home on over an acre in an award winning neighborhood known for its amenities, activities, and vibrant community. With no rear neighbors, the secluded setting offers a peaceful backdrop for everyday living and entertaining. Abundant natural light fills a thoughtfully designed floor plan with flexibility for multigenerational living, hosting guests, and gathering together. Every bedroom features an ensuite bath, while an upstairs powder bath conveniently serves the media and game rooms. The expansive kitchen combines generous workspace with exceptional functionality, complemented by an enormous pantry and a distinctive coffee bar. Outdoor living is equally inviting, with a motorized screen on the back patio for enjoying game days with added protection from insects. A cabana bath with a tub shower combination offers direct access from the second patio, adding convenience for outdoor entertaining. The sauna conveys with the sale, bringing a relaxing retreat to this remarkable home. Don't miss out owning this two year old stunning Toll Brothers build and enjoy the holidays in your new luxury home!
Property Features
Property Type: Residential - Single Family
Cooling: Ceiling Fan(s), Zoned
Fireplaces: 2
Garage: 4 car attached
Heating: Central, Zoned
Home Style: Traditional
Lot Size: 1.04 Acres
Roof Type: Composition
Year Built: 2024
Amenities
Built-in Features
Cable TV Available
Chandelier
Decorative Lighting
Double Vanity
Dry Bar
Eat-in Kitchen
Flat Screen Wiring
High Speed Internet Available
In-Law Suite Floorplan
Kitchen Island
Natural Woodwork
Open Floorplan
Other
Pantry
Smart Home System
Sound System Wiring
Wainscoting
Walk-In Closet(s)
Covered Patio/Porch
Rain Gutters
Outdoor Kitchen
Outdoor Living Center
Feature Descriptions
Appliances: Dishwasher, Disposal, Electric Oven, Gas Cooktop, Microwave, Double Oven, Plumbed For Gas in Kitchen, Tankless Water Heater, Vented Exhaust Fan
Community Features: Club House, Community Pool, Curbs, Fishing, Fitness Center, Greenbelt, Jogging Path/Bike Path, Lake, Park, Playground, Pool, Sidewalks
Days on Site: 3
Exclusions: Ice splash tub excluded.
Exterior: Rock/Stone, Stucco
Fencing: Split Rail
Fireplace: Family Room, Gas, Gas Logs, Gas Starter, Outside
Flooring: Carpet, Tile, Wood
HOA Fee: 1035/ Semi-Annual
Lot: Acreage, Interior Lot, Landscaped, Sprinkler System, Subdivision
Other Equipment: Irrigation Equipment, Other
Parcel#: R1015822
Parking: Driveway, Garage, Garage Door Opener, Garage Faces Side, Garage Single Door, Inside Entrance, Kitchen Level, Lighted, Oversized, Private, Storage
Parking Notes: Driveway, Garage, Garage Door Opener, Garage Faces Si
Patio/Porch: Covered, Front Porch, Patio, Rear Porch, Screened, Side Porch
Pool: Diving Board, In Ground, Outdoor Pool, Pool/Spa Combo, Water Feature
Swimming Pool: Yes
Utilities: Cable Available, City Sewer, City Water, Curbs, Sidewalk, Underground Utilities
Window: Electric Shades, Shutters, Window Coverings
Local Schools
Elementary School: Jane Ruestmann
School District: Argyle ISD
Listed By / Shown By
Listed By
Agency Name: Independent Realty
Agency Contact: 314-791-4216
Agent Name: Kristen Wright

Shown By
Agent Name: Jackie Fatten
Agent Phone: (254) 749-6508
Agency Title: Kelly, Realtors

Estimate Your Payment
Estimated Payment
$ 4,468.09 per month $3,950.38 Principal & Interest $0.00 Property Tax (data not provided by mls) $517.71 Homeowner's InsuranceChange Payment Information
The data relating to real estate for sale on this web site comes in part from the IDX of the Multiple Listing Service of NTREIS. The data on this site may not be reproduced or redistributed and is only for those individuals viewing this web site. Real estate listings held by brokerage firms other than the brokers/agents with their own information using this site are marked with the NTREIS thumbnail logo and detailed information about them includes the name of the listing broker(s).
Privacy Policy / DMCA Notice / ADA Accessibility


This site is hosted, designed and copyright
© 1994 - 2026 by
Delta Media Group, Inc. -- Patent Pending --
Agent License Information: 482706
2504 Cayenne Drive | MLS# 21410271
This single family home located at 2504 Cayenne Drive, Argyle, TX 76226 is currently listed for sale with an asking price of $1,775,000. This property was built in 2024 and has 5 bedrooms and 6 full and 1 partial baths with 5206 sq. ft. Cayenne Drive is located in the Harvest Ph 15 subdivision within the Argyle ISD school district. Search Harvest Ph 15 real estate on www.jackiefatten.com today.