Jackie Fatten

BEDS4
BATHS2 full
SQUARE FEET2,232
MLS#2013580
STATUSPending
PROPERTY TYPEResidential - Single Family
SUBDIVISIONTWO CREEKS
SCHOOLNorthside
Property Description
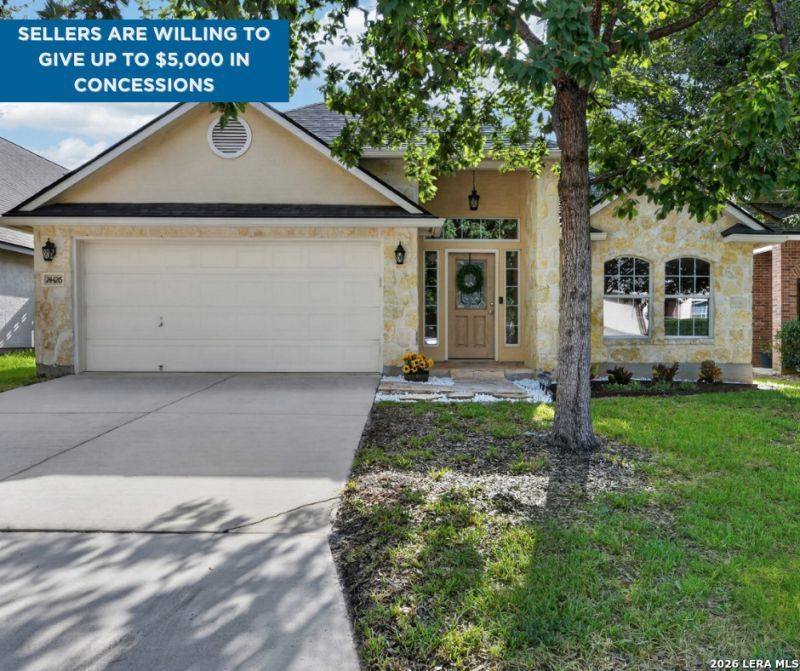
Nestled in a gated community with a lush greenbelt directly behind, this beautifully maintained home offers a thoughtful floor plan, many upgrades, and inviting spaces inside and out. Wood floors flow through the main living areas and bedrooms, complementing the light-filled interior. An open-concept living and dining area connects seamlessly to the kitchen, creating a cohesive space for everyday activities. Rich wood cabinetry, ample counter space, built-in appliances, and a convenient breakfast bar make the kitchen both purposeful and welcoming. The spacious primary suite offers a comfortable sitting area-ideal for a reading nook, nursery or private retreat-along with dual walk-in closets for exceptional storage. Updated primary bath features a large vanity and a gorgeous walk-in shower. A versatile flex room provides additional space for a home office, hobby room, or other needs. Step outside to the covered patio overlooking lush, scenic green space, creating a peaceful outdoor retreat that complements the home. Completing the home is a 2-car garage, outdoor storage shed, and an irrigation system for added convenience.
Property Features
Property Type: Residential - Single Family
Cooling: One Central
Fenced: Yes
Fireplaces: 1
Fuel Type: Electric
Heating: Central
Home Style: One Story
Lot Size: 0.13 Acres
Roof Type: Composition
Stories: 1.0
Taxes: $6,613
Year Built: 2007
Feature Descriptions
Accessibility: First Floor Bath, Full Bath/Bed on 1st Flr, First Floor Bedroom
Builder Name: Unknown
Currenty Leased: No
Days on Site: 42
Energy Efficient: Ceiling Fans
Exterior: Stone/Rock, Siding
Exterior: Patio Slab, Covered Patio, Privacy Fence, Sprinkler System, Storage Building/Shed, Has Gutters, Wire Fence
Fireplace: One, Living Room
Flooring: Ceramic Tile, Wood
Foundation: Slab
Hoa Fee: 299.72/Quarterly
HOA Mandatory: Yes
HOA Name: THE CROSSING AT TWO CREEKS
Improvements: Street Paved, Curbs, Sidewalks
Inclusions: Ceiling Fans, Washer Connection, Dryer Connection, Built-In Oven, Microwave Oven, Dishwasher, Smoke Alarm, Electric Water Heater, Garage Door Opener, Smooth Cooktop, Solid Counter Tops
Interior: One Living Area, Liv/Din Combo, Separate Dining Room, Eat-In Kitchen, Island Kitchen, Breakfast Bar, Study/Library, Utility Room Inside,1st Floor Lvl/No Steps, High Ceilings, Open Floor Plan, All Bedrooms Downstairs, Laundry Room, Walk in Closets, Attic - Pull Down Stairs, Attic - Storage Only
Lot: On Greenbelt
Miscellaneous: Cluster Mail Box, School Bus
Multiple HOA: No
Neighborhood Amenities: Controlled Access, Pool, Park/Playground, Basketball Court
Parking: Two Car Garage, Attached
Pool/Spa: None
Supplier - Electric: CPS
Supplier - Garbage: Tiger
Supplier - Gas: CPS
Supplier - Sewer: SAWS
Supplier - Water: SAWS
Tax By Multiple Counties: No
Type: Single Family Detached
Water/Sewer: Water System, Sewer System
Windows: All Remain
Room Sizes
Bedroom 2: 11 X 10
Bedroom 3: 11 X 10
Bedroom 4: 10 X 10
Kitchen: 15 X 15
Dining Room: 19 X 10
Living Room: 12 X 12
Family Room: 17 X 15
Utility Room: 8 X 6
E X try: 17 X 7
Local Schools
High School: Clark
Middle School: Rawlinson
Elementary School: Aue Elementary School
School District: Northside
Listed By / Shown By
Listed By
Agency Name: M. Stagers Realty Partners
Agency Phone: (210) 305-5665
Shown By
Agent Name: Jackie Fatten
Agent Phone: (254) 749-6508
Agency Title: Kelly, Realtors
Agency Email: info@kellyrealtors.com
Agency Text: (254) 717-6447

Estimate Your Payment
Estimated Payment
$ 1,620.91 per month $945.87 Principal & Interest $551.08 Property Tax $123.96 Homeowner's InsuranceChange Payment Information
Privacy Policy / DMCA Notice / ADA Accessibility


This site is hosted, designed and copyright
© 1994 - 2026 by
Delta Media Group, Inc. -- Patent Pending --
Agent License Information: 482706
24426 Buck Creek | MLS# 2013580
This single family home located at 24426 Buck Creek, San Antonio, TX 78255 is currently listed for sale with an asking price of $425,000. This property was built in 2007 and has 4 bedrooms and 2 full baths with 2232 sq. ft. Buck Creek is located in the TWO CREEKS subdivision within the Northside school district. Search TWO CREEKS real estate on www.jackiefatten.com today.