Jackie Fatten

BEDS4
BATHS3 full 1 partial
SQUARE FEET2,904
MLS#21237353
STATUSActive
PROPERTY TYPERental - Single Family
SUBDIVISIONHunters Landing Ph II B
SCHOOLPlano ISD
Property Description
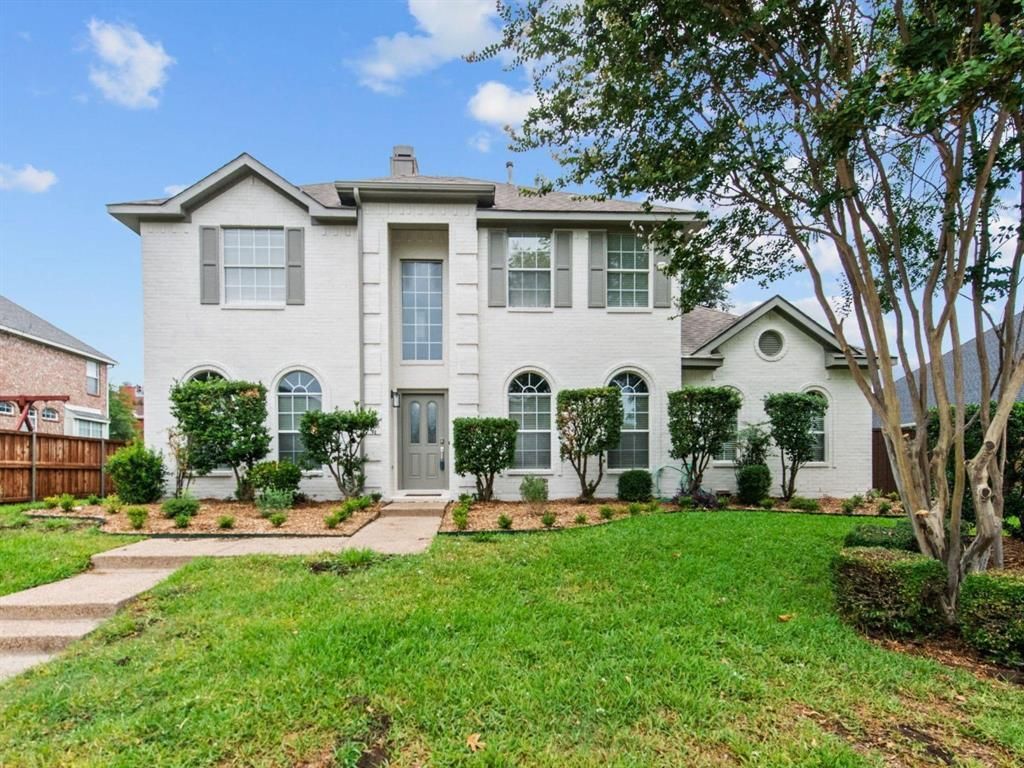
This beautifully maintained home features a spacious, light-filled layout with soaring ceilings, refined finishes, and thoughtfully designed living spaces perfect for both relaxing and entertaining. The gourmet kitchen offers sleek countertops, ample cabinetry, and modern appliances, seamlessly connecting to the inviting living and dining areas. Retreat to the generously sized bedrooms, including a serene primary suite with a spa-inspired bath and ample closet space. Outside, enjoy a private backyard ideal for quiet mornings or evening gatherings. Situated in a desirable neighborhood with easy access to top-rated schools, shopping, dining, and major highways, this home delivers an elevated living experience in one of Plano’s most sought-after areas.
Property Features
Property Type: Rental - Single Family
Cooling: Ceiling Fan(s), Central Air, Electric
Fireplaces: 1
Garage: 2 car attached
Heating: Central, Electric
Home Style: Traditional
Lot Size: 0.23 Acres
Roof Type: Composition
Year Built: 1995
Amenities
Built-in Features
High Speed Internet Available
Feature Descriptions
Appliances: Built-in Gas Range, Dishwasher, Disposal, Gas Cooktop, Gas Water Heater, Microwave, Plumbed For Gas in Kitchen, Refrigerator
Days on Site: 44
Exterior: Brick, Wood
Fireplace: Decorative, Gas Starter, Living Room
Flooring: Ceramic Tile, Luxury Vinyl Plank, Simulated Wood, Stone
Laundry: Utility Room, Full Size W/D Area
Parcel#: R311700H00701
Parking: Alley Access, Garage, Garage Door Opener, Garage Double Door, Garage Faces Rear
Parking Notes: Alley Access, Garage, Garage Door Opener, Garage Doub
Pets Allowed: Yes Pets Allowed, Breed Restrictions, Size Limit
Security: Smoke Detector(s), Other
Utilities: Alley, City Sewer, City Water, Electricity Available, Individual Gas Meter, Individual Water Meter, Phone Available, Sidewalk
Room Sizes
Office: 1.00 x 1.00 Level - 1
Living Room: 1.00 x 1.00 Level - 1
Kitchen: 1.00 x 1.00 Level - 1
Dining Room: 1.00 x 1.00 Level - 1
Breakfast Room: 1.00 x 1.00 Level - 1
Bedroom-Primary: 1.00 x 1.00 Level - 1
Family Room: 1.00 x 1.00 Level - 2
Bedroom: 1.00 x 1.00 Level - 2
Bedroom: 1.00 x 1.00 Level - 2
Bedroom: 1.00 x 1.00 Level - 2
Bath-Full: 1.00 x 1.00 Level - 1
Bath-Half: 1.00 x 1.00 Level - 1
Bath-Full: 1.00 x 1.00 Level - 2
Bath-Full: 1.00 x 1.00 Level - 2
Local Schools
Elementary School: Bethany
School District: Plano ISD
Listed By / Shown By
Listed By
Agency Name: EXP REALTY
Agency Contact: 469-712-4888
Agent Name: Brittany Stewart

Shown By
Agent Name: Jackie Fatten
Agent Phone: (254) 749-6508
Agency Title: Kelly, Realtors
 The data relating to real estate for sale on this web site comes in part from the IDX of the Multiple Listing Service of NTREIS. The data on this site may not be reproduced or redistributed and is only for those individuals viewing this web site. Real estate listings held by brokerage firms other than the brokers/agents with their own information using this site are marked with the NTREIS thumbnail logo and detailed information about them includes the name of the listing broker(s).
Privacy Policy / DMCA Notice / ADA Accessibility


This site is hosted, designed and copyright
© 1994 - 2026 by
Delta Media Group, Inc. -- Patent Pending --
Agent License Information: 482706
2421 Kittyhawk Drive | MLS# 21237353
This property located at 2421 Kittyhawk Drive, Plano, TX 75025 is currently listed for rent with an asking price of $3,400 / Monthly. Kittyhawk Drive is located within the Plano ISD school district. Search Plano real estate on www.jackiefatten.com today.